
30607 Marquette Street, Garden City, MI 48135
Local realty services provided by:ERA Prime Real Estate Group
30607 Marquette Street,Gardencity, MI 48135
$170,000
- 3 Beds
- 1 Baths
- 1,900 sq. ft.
- Single family
- Pending
Listed by: logan mango
Office: re/max dynamic
MLS#:20261063817
Source:MI_REALCOMP
Price summary
- Price:$170,000
- Price per sq. ft.:$89.47
About this home
Solid all-brick ranch on a quiet street in an established Garden City neighborhood. A finished basement that adds real usable space: rec room, home office, hobby space, or guest area. The detached two-car garage handles vehicles plus storage, with driveway parking off the street. Convenient to Ford Rd, Middlebelt, and I-96/I-275. Estate sale, sold as-is. Schedule a showing today!
Contact an agent
Home facts
- Year built:1957
- Subdivision & Development:FOLKERS GARDEN CITY ACRES 10
- Listing ID #:20261063817
- Added:48 day(s) ago
- Updated:September 30, 2026 at 09:22 AM
Rooms and interior
- Bedrooms:3
- Total bathrooms:1
- Full bathrooms:1
- Rooms Total:5
- Basement Description:Finished
- Living area:1,900 sq. ft.
Heating and cooling
- Heating:Forced Air, Natural Gas
Structure and exterior
- Year built:1957
- Building area:1,900 sq. ft.
- Lot area:0.2 Acres
- Architectural Style:Ranch
- Construction Materials:Brick
- Foundation Description:Basement, Block
- Levels:Two
Utilities
- Water:Public
- Sewer:Public Sewer
Finances and disclosures
- Price:$170,000
- Price per sq. ft.:$89.47
- Tax amount:$2,934
Parking
- Parking description:Detached, Two Car Garage
- Garage spaces:2

New listings near 30607 Marquette Street
- Open Sun, 1 to 3pmNew
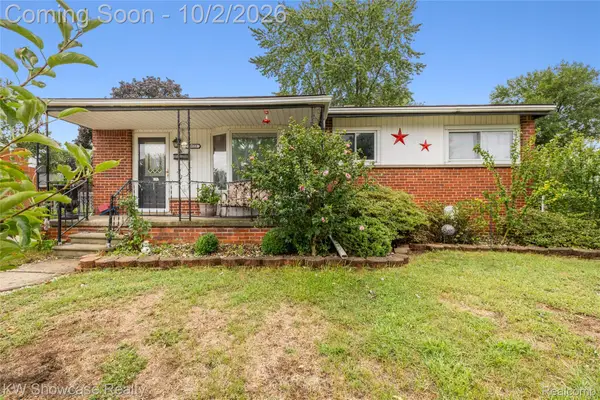 $265,000Active5 beds 2 baths2,498 sq. ft.
30553 Barton Street, GardenCity, MI 48135
MLS# 20261078700Listed by: KW SHOWCASE REALTY - New
 $240,000Active3 beds 1 baths1,100 sq. ft.
32612 Dover Street, GardenCity, MI 48135
MLS# 20261078085Listed by: CENTURY 21 DYNAMIC REALTY - New
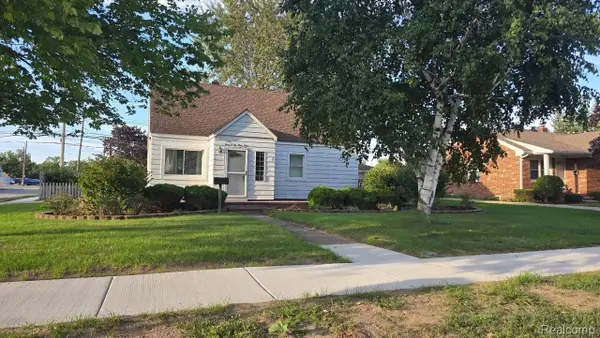 $185,000Active3 beds 2 baths1,234 sq. ft.
30644 Pardo Street, GardenCity, MI 48135
MLS# 20261077614Listed by: EXP REALTY - New
 $389,900Active3 beds 2 baths1,400 sq. ft.
5808 Merriman Road, GardenCity, MI 48135
MLS# 20261077765Listed by: RE/MAX TEAM 2000 - Open Sun, 2 to 4pmNew
 $408,000Active3 beds 3 baths3,123 sq. ft.
30150 Marquette Street, GardenCity, MI 48135
MLS# 20261077674Listed by: NATIONAL REALTY CENTERS, INC - New
 $239,900Active3 beds 1 baths1,068 sq. ft.
29118 James Street, GardenCity, MI 48135
MLS# 20261069507Listed by: CENTURY 21 PROFESSIONALS LIVONIA - New
 $259,800Active3 beds 2 baths1,391 sq. ft.
6326 Lathers Street, GardenCity, MI 48135
MLS# 20261077067Listed by: GOT KEY'D REALTY - New
 $140,999Active2 beds 1 baths765 sq. ft.
29022 John Hauk Street, GardenCity, MI 48135
MLS# 20261076792Listed by: PRO REALTY GROUP - New
 $365,000Active4 beds 3 baths2,070 sq. ft.
31215 Dawson Street, GardenCity, MI 48135
MLS# 20261076392Listed by: CENTURY 21 DYNAMIC REALTY  $175,000Pending2 beds 1 baths856 sq. ft.
29765 Sheridan Street, GardenCity, MI 48135
MLS# 20261076155Listed by: NATIONAL REALTY CENTERS, INC


Protect your home and budget from life's surprises with an Assurant Home Warranty, backed by a partner that supports you through every step of homeownership. Explore Plans.
© 2023 - 2026 ERA Franchise Systems LLC. All rights reserved. ERA Franchise Systems LLC fully supports the principles of the Fair Housing Act and the Equal Opportunity Act. ERA, ERA Real Estate powered, and their respective logos are registered service marks of ERA Franchise Systems LLC. Each office is independently owned and operated.