
30644 Pardo Street, Garden City, MI 48135
Local realty services provided by:ERA Prime Real Estate Group
30644 Pardo Street,Gardencity, MI 48135
$185,000
- 3 Beds
- 2 Baths
- 1,234 sq. ft.
- Single family
- Active
Listed by: jeffrey s kovatch
Office: exp realty
MLS#:20261077614
Source:MI_REALCOMP
Price summary
- Price:$185,000
- Price per sq. ft.:$149.92
About this home
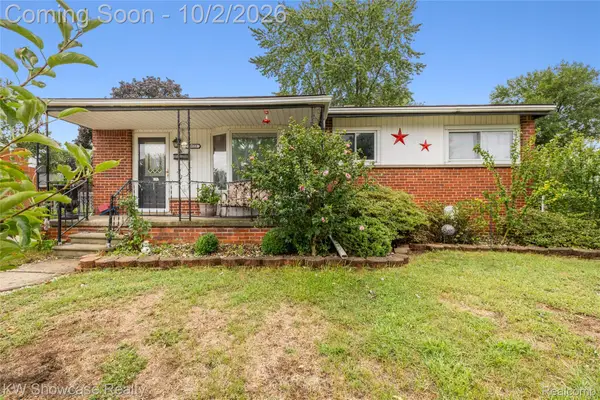
Traditions, reliability, and memories. If this home could talk, what fun times it would share, but as time goes, we all move on. Welcome to a home full of love, character, and charm. Being offered for the first time since 2000, this lovely three-bedroom, 1 1/2 bath cape cod offers a distinct combination of quality and comfort with some unique custom features. As you enter, you’ll appreciate the large formal living room overlooking the light & airy kitchen offering ample cabinet and counter space. The 1st floor primary suite offers both a standard and walk-in closet along with an updated half bath. The secondary bedrooms both with glass French doors are spacious and ready to be filled. The refinished main bath is big for an older home and provides an oversized vanity, ceramic tile flooring and fiberglass shower surround. The 1st floor laundry provides additional cabinet space and storage. The 3-season room is a real bonus not currently counted in the square footage. Adding heat could potentially increase the home size by nearly 200 square feet making this space a great flex room. This home is situated on a large corner lot and has a 3-car garage with great storage space and partitioned for office and/or workshop areas. Perhaps the most unique investment quality is the property itself. Through approvals/variances with the city, the home could be torn down and the land could potentially be used for a multi-family use similar to what you see in the apartment complex across the street (on a smaller scale). As the seller is off to their next venture in retirement, it’s time for you to start your own new venture. Whether you’re looking for a great single-family home, or you have grander investment plans, this one could be for you! Close proximity to schools, shops, restaurants, and expressways. Hurry before it’s gone!...
Contact an agent
Home facts
- Year built:1947
- Subdivision & Development:FOLKERS GARDEN CITY ACRES SUB 2
- Listing ID #:20261077614
- Added:4 day(s) ago
- Updated:September 30, 2026 at 10:33 AM
Rooms and interior
- Bedrooms:3
- Total bathrooms:2
- Full bathrooms:1
- Half bathrooms:1
- Rooms Total:7
- Living area:1,234 sq. ft.
Heating and cooling
- Cooling:Ceiling Fans, Window Units
- Heating:Baseboard, Natural Gas
Structure and exterior
- Roof:Asphalt
- Year built:1947
- Building area:1,234 sq. ft.
- Lot area:0.24 Acres
- Architectural Style:Cape Cod
- Construction Materials:Aluminum Siding
- Exterior Features:Lighting, Porch
- Foundation Description:Crawl Space
Utilities
- Water:Public
- Sewer:Public Sewer
Finances and disclosures
- Price:$185,000
- Price per sq. ft.:$149.92
- Tax amount:$2,588
Features and amenities
- Appliances:Dishwasher, Disposal, Dryer, Free Standing Gas Range, Free Standing Refrigerator, Washer
- Laundry features:Laundry Room
Parking
- Parking description:Alley Access, Detached, Three Car Garage, Workshop in Garage
- Garage spaces:3

New listings near 30644 Pardo Street
- Open Sun, 1 to 3pmNew
 $265,000Active5 beds 2 baths2,498 sq. ft.
30553 Barton Street, GardenCity, MI 48135
MLS# 20261078700Listed by: KW SHOWCASE REALTY - New
 $240,000Active3 beds 1 baths1,100 sq. ft.
32612 Dover Street, GardenCity, MI 48135
MLS# 20261078085Listed by: CENTURY 21 DYNAMIC REALTY - New
 $389,900Active3 beds 2 baths1,400 sq. ft.
5808 Merriman Road, GardenCity, MI 48135
MLS# 20261077765Listed by: RE/MAX TEAM 2000 - Open Sun, 2 to 4pmNew
 $408,000Active3 beds 3 baths3,123 sq. ft.
30150 Marquette Street, GardenCity, MI 48135
MLS# 20261077674Listed by: NATIONAL REALTY CENTERS, INC - New
 $239,900Active3 beds 1 baths1,068 sq. ft.
29118 James Street, GardenCity, MI 48135
MLS# 20261069507Listed by: CENTURY 21 PROFESSIONALS LIVONIA - New
 $259,800Active3 beds 2 baths1,391 sq. ft.
6326 Lathers Street, GardenCity, MI 48135
MLS# 20261077067Listed by: GOT KEY'D REALTY - New
 $140,999Active2 beds 1 baths765 sq. ft.
29022 John Hauk Street, GardenCity, MI 48135
MLS# 20261076792Listed by: PRO REALTY GROUP - New
 $365,000Active4 beds 3 baths2,070 sq. ft.
31215 Dawson Street, GardenCity, MI 48135
MLS# 20261076392Listed by: CENTURY 21 DYNAMIC REALTY  $175,000Pending2 beds 1 baths856 sq. ft.
29765 Sheridan Street, GardenCity, MI 48135
MLS# 20261076155Listed by: NATIONAL REALTY CENTERS, INC


Protect your home and budget from life's surprises with an Assurant Home Warranty, backed by a partner that supports you through every step of homeownership. Explore Plans.
© 2023 - 2026 ERA Franchise Systems LLC. All rights reserved. ERA Franchise Systems LLC fully supports the principles of the Fair Housing Act and the Equal Opportunity Act. ERA, ERA Real Estate powered, and their respective logos are registered service marks of ERA Franchise Systems LLC. Each office is independently owned and operated.