
30624 Krauter Street, Garden City, MI 48135
Local realty services provided by:ERA Prime Real Estate Group
30624 Krauter Street,Gardencity, MI 48135
$215,000
- - Beds
- 2 Baths
- 1,470 sq. ft.
- Multi-family
- Pending
Listed by: mark c riegal
Office: real estate one
MLS#:20261016165
Source:MI_REALCOMP
Price summary
- Price:$215,000
- Price per sq. ft.:$146.26
About this home
Rare, Turn-Key Solid Brick Duplex – Great Investment! Well-maintained, side-by-side 1-story duplex has private entrances, patios, and driveways. Both 1 bedroom units which are under a lease and rented, 30624 leased at $900 a month, the other leased by a long-term tenant at $800. Each unit offers 1 bedroom, large living room with slider to patio door, full kitchen, laundry/mechanical room, appliances (stove, fridge, washer & dryer), and wall A/C).
30624 features an open kitchen, hard-surface floors, and built-in microwave.
30626 includes brand new stove, fridge & faucet. Carpeted living/bedroom, and Kitchen offers oak cabinets. Landlord covers exterior maintenance and water/sewer. Roof replaced in 2022. Rental C of O inspection recently done with no repairs and is valid to transfer at sale. Great condition with strong potential for future rental increases. Owner is a licensed Michigan Realtor.
Contact an agent
Home facts
- Year built:1963
- Listing ID #:20261016165
- Added:47 day(s) ago
- Updated:July 16, 2026 at 07:56 AM
Rooms and interior
- Total bathrooms:2
- Full bathrooms:2
- Living area:1,470 sq. ft.
Heating and cooling
- Cooling:Wall Units
- Heating:Forced Air, Natural Gas
Structure and exterior
- Year built:1963
- Building area:1,470 sq. ft.
- Lot area:0.22 Acres
- Architectural Style:Ranch
- Construction Materials:Brick
- Exterior Features:Patio, Private Entrance
- Foundation Description:Slab
- Levels:One
Utilities
- Water:Public
- Sewer:Public Sewer
Finances and disclosures
- Price:$215,000
- Price per sq. ft.:$146.26
- Tax amount:$4,235
Features and amenities
- Laundry features:In Unit
Parking
- Parking description:Assigned, Paved

New listings near 30624 Krauter Street
- New
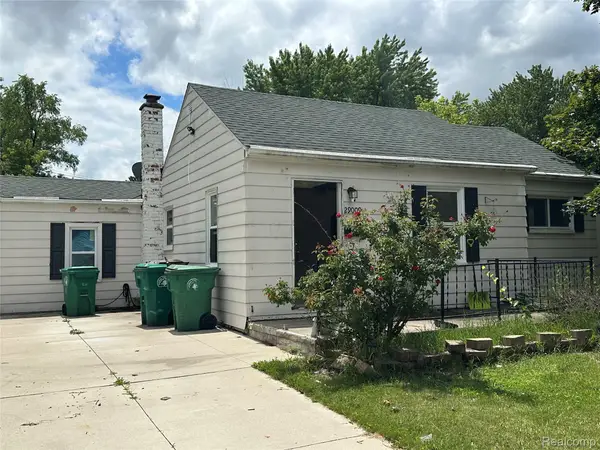 $139,900Active3 beds 1 baths1,178 sq. ft.
29009 Dawson Street, GardenCity, MI 48135
MLS# 20261055461Listed by: WILBANKS REAL ESTATE - New
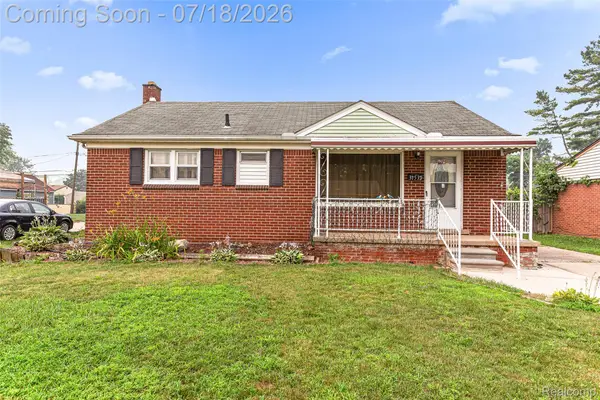 $209,900Active3 beds 2 baths1,065 sq. ft.
31535 Rush Street, GardenCity, MI 48135
MLS# 20261055381Listed by: RE/MAX LEADING EDGE - New
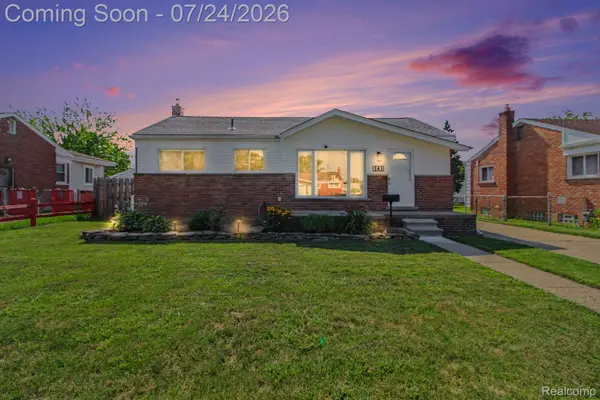 $250,000Active3 beds 2 baths2,237 sq. ft.
141 Gilman Street, GardenCity, MI 48135
MLS# 20261053842Listed by: REAL ESTATE ONE-PLYMOUTH - Open Sun, 1 to 3pmNew
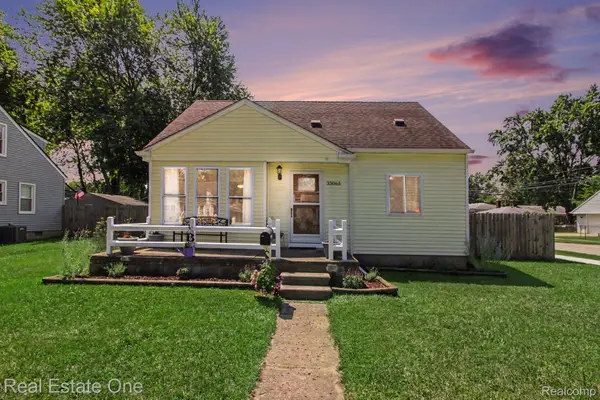 $229,999Active4 beds 2 baths1,200 sq. ft.
33065 John Hauk Street, GardenCity, MI 48135
MLS# 20261054705Listed by: REAL ESTATE ONE-TROY - New
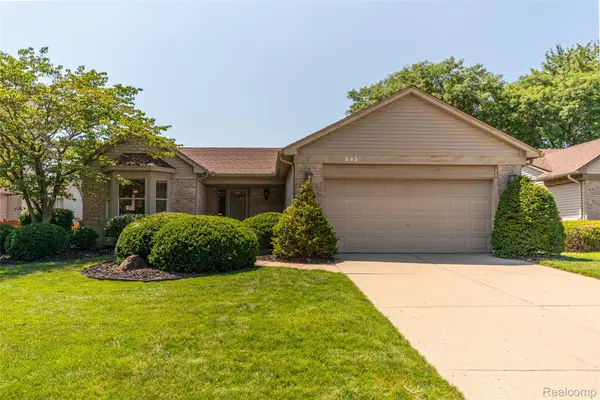 $299,900Active3 beds 2 baths2,712 sq. ft.
993 W Rose Avenue, GardenCity, MI 48135
MLS# 20261054400Listed by: KW PROFESSIONALS - New
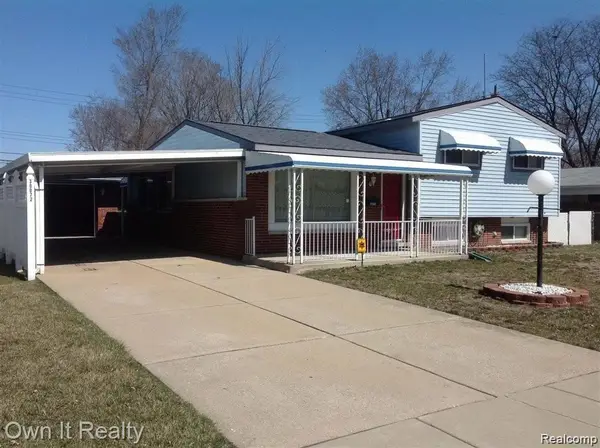 $229,000Active3 beds 3 baths1,744 sq. ft.
30072 Cherry Hill Road, GardenCity, MI 48135
MLS# 20261054521Listed by: OWN IT REALTY - New
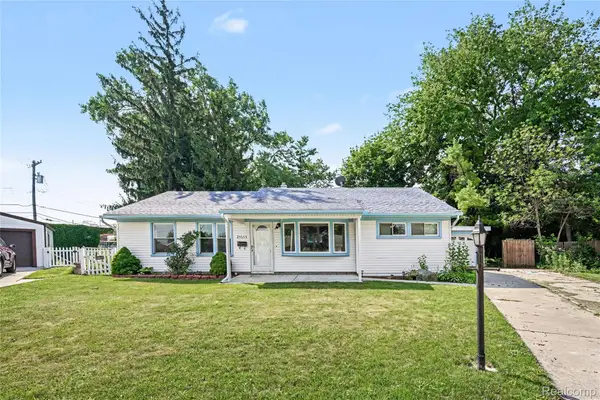 $189,900Active3 beds 1 baths1,222 sq. ft.
29655 Winter Court, GardenCity, MI 48135
MLS# 20261054204Listed by: RE/MAX LEADING EDGE - New
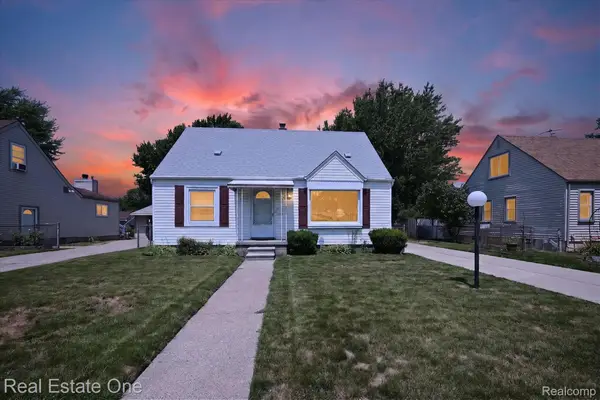 $224,999Active3 beds 2 baths1,748 sq. ft.
28662 Sheridan Street, GardenCity, MI 48135
MLS# 20261054392Listed by: REAL ESTATE ONE-TROY - New
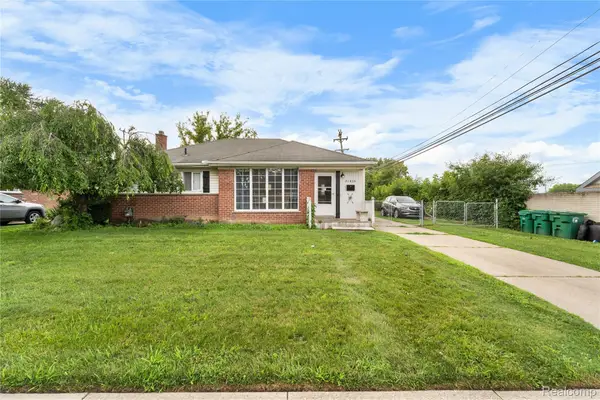 $239,900Active3 beds 2 baths2,161 sq. ft.
31426 Rush Street, GardenCity, MI 48135
MLS# 20261054472Listed by: KELLER WILLIAMS LEGACY - New
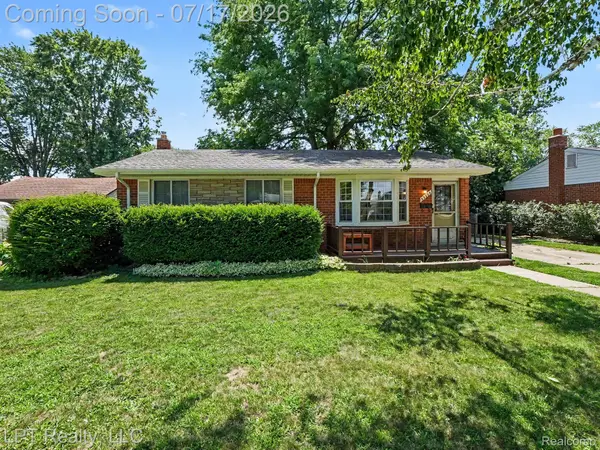 $250,000Active3 beds 2 baths1,775 sq. ft.
32205 John Hauk Street, GardenCity, MI 48135
MLS# 20261054318Listed by: LPT REALTY, LLC


Protect your home and budget from life's surprises with an Assurant Home Warranty, backed by a partner that supports you through every step of homeownership. Explore Plans.
© 2023 - 2026 ERA Franchise Systems LLC. All rights reserved. ERA Franchise Systems LLC fully supports the principles of the Fair Housing Act and the Equal Opportunity Act. ERA, ERA Real Estate powered, and their respective logos are registered service marks of ERA Franchise Systems LLC. Each office is independently owned and operated.