
31540 Hennepin Street, Garden City, MI 48135
Local realty services provided by:ERA Prime Real Estate Group
31540 Hennepin Street,Gardencity, MI 48135
$279,999
- 3 Beds
- 1 Baths
- 1,008 sq. ft.
- Single family
- Active
Upcoming open houses
- Sun, Aug 1612:00 pm - 02:00 pm
Listed by: lauren jergovich
Office: concept realty
MLS#:20261063638
Source:MI_REALCOMP
Price summary
- Price:$279,999
- Price per sq. ft.:$277.78
About this home
Welcome home to this well-maintained 3-bedroom, 1-bathroom property with an entertainer's dream backyard! Original hardwood floors have been beautifully refinished, adding warmth and character throughout the home, while newer Wallside windows and exterior doors provide added comfort and efficiency. The remodeled bathroom features a stylish smart mirror and smart lighting for added convenience. Smart lighting can be found throughout the home!
The home is equipped with a Nest thermostat, newer HVAC and water tank, and all appliances are included—including the garage refrigerator. Step outside and discover the true highlight of the property: an entertainer’s paradise! Enjoy summer days in the pool, complete with a robot vacuum and newer liner, or relax in the hot tub with mood lighting any night of the year. A privacy fence, along with natural privacy from the surrounding landscaping, creates a peaceful outdoor retreat perfect for entertaining, relaxing, and enjoying gatherings during all seasons.
The property also offers a garage and shed for additional storage and convenience. With seller providing C of O, thoughtful updates, timeless hardwood floors, and an incredible backyard setup, this home is ready to be enjoyed!...
Contact an agent
Home facts
- Year built:1956
- Subdivision & Development:FOLKERS GARDEN CITY ACRES SUB 5
- Listing ID #:20261063638
- Added:1 day(s) ago
- Updated:August 16, 2026 at 11:01 PM
Rooms and interior
- Bedrooms:3
- Total bathrooms:1
- Full bathrooms:1
- Rooms Total:3
- Basement Description:Unfinished
- Living area:1,008 sq. ft.
Heating and cooling
- Cooling:Ceiling Fans, Central Air
- Heating:Forced Air, Natural Gas
Structure and exterior
- Year built:1956
- Building area:1,008 sq. ft.
- Lot area:0.19 Acres
- Architectural Style:Ranch
- Construction Materials:Vinyl Siding
- Exterior Features:Deck, Porch, Spa/Hot-tub
- Foundation Description:Basement, Poured, Sump Pump
- Levels:One
Utilities
- Water:Public
- Sewer:Public Sewer
Finances and disclosures
- Price:$279,999
- Price per sq. ft.:$277.78
- Tax amount:$2,462
Features and amenities
- Appliances:Dishwasher, Dryer, Free Standing Gas Range, Free Standing Refrigerator, Microwave, Stainless Steel Appliances, Washer
- Amenities:Programmable Thermostat
- Pool features:Above Ground, Outdoor Pool
Parking
- Parking description:Detached, Two Car Garage
- Garage spaces:2

New listings near 31540 Hennepin Street
- New
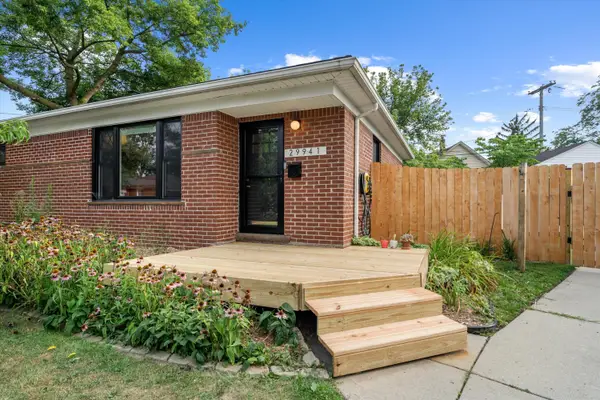 $268,000Active3 beds 1 baths1,001 sq. ft.
29941 Leona Court, GardenCity, MI 48135
MLS# 81026043051Listed by: BRANDT REAL ESTATE - New
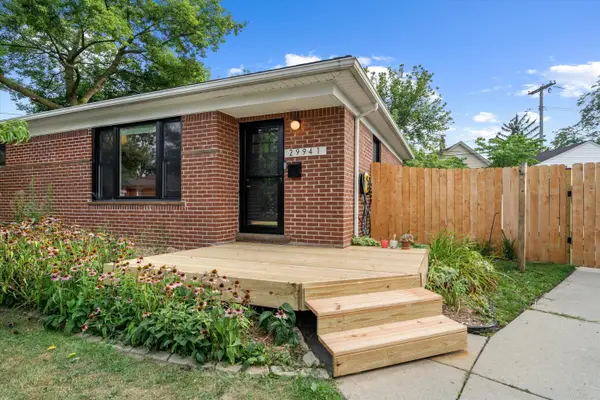 $268,000Active3 beds 1 baths1,001 sq. ft.
29941 Leona Court, Garden City, MI 48135
MLS# 26043051Listed by: BRANDT REAL ESTATE - New
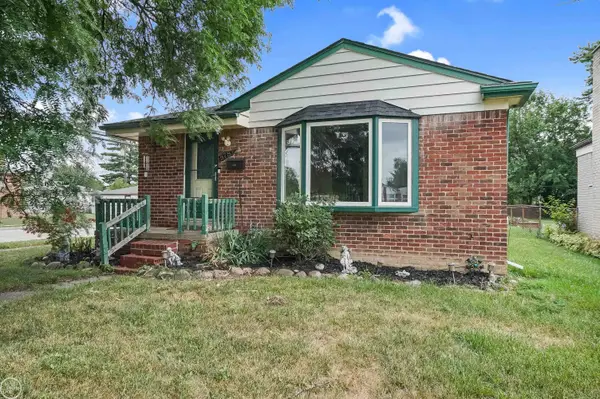 $194,800Active3 beds 2 baths1,836 sq. ft.
578 Belton ST, GardenCity, MI 48135
MLS# 58050218583Listed by: REAL ESTATE ONE CHESTERFIELD - New
 $255,000Active3 beds 1 baths1,100 sq. ft.
32612 Dover Street, GardenCity, MI 48135
MLS# 20261062360Listed by: CENTURY 21 DYNAMIC REALTY - New
 $134,900Active2 beds 1 baths760 sq. ft.
29454 Maplewood Street, GardenCity, MI 48135
MLS# 20261064051Listed by: RE/MAX FIRST  $170,000Pending3 beds 1 baths1,900 sq. ft.
30607 Marquette Street, GardenCity, MI 48135
MLS# 20261063817Listed by: RE/MAX DYNAMIC- New
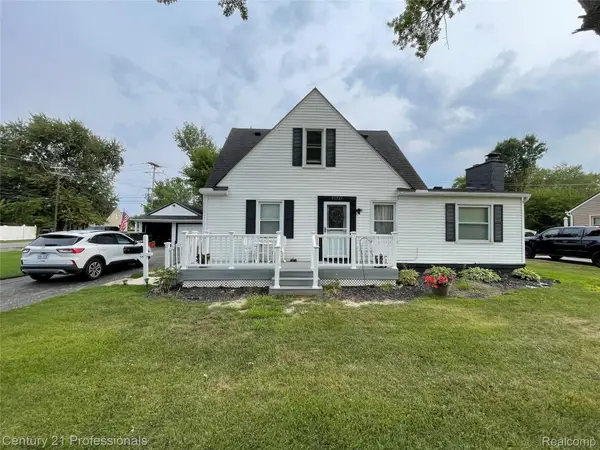 $219,900Active3 beds 1 baths1,248 sq. ft.
31711 Leona Street, GardenCity, MI 48135
MLS# 20261063847Listed by: CENTURY 21 PROFESSIONALS LIVONIA - New
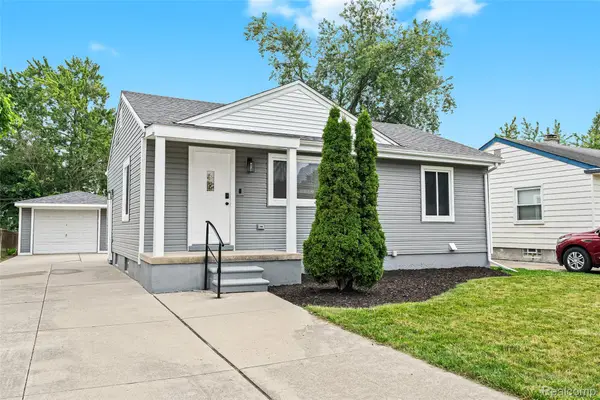 $282,000Active3 beds 2 baths1,540 sq. ft.
28459 Rosslyn Avenue, GardenCity, MI 48135
MLS# 20261063730Listed by: JOSEPH WALTER REALTY, LLC - New
 $259,900Active3 beds 2 baths1,391 sq. ft.
6326 Lathers Street, GardenCity, MI 48135
MLS# 20261061279Listed by: GOT KEY'D REALTY


Protect your home and budget from life's surprises with an Assurant Home Warranty, backed by a partner that supports you through every step of homeownership. Explore Plans.
© 2023 - 2026 ERA Franchise Systems LLC. All rights reserved. ERA Franchise Systems LLC fully supports the principles of the Fair Housing Act and the Equal Opportunity Act. ERA, ERA Real Estate powered, and their respective logos are registered service marks of ERA Franchise Systems LLC. Each office is independently owned and operated.