
31976 Florence ST, Garden City, MI 48135
Local realty services provided by:ERA Prime Real Estate Group
31976 Florence ST,Gardencity, MI 48135
$214,900
- 3 Beds
- 1 Baths
- 939 sq. ft.
- Single family
- Active
Listed by: timothy a trujillo
Office: prime + property
MLS#:20261087176
Source:MI_REALCOMP
Price summary
- Price:$214,900
- Price per sq. ft.:$228.86
About this home
Presenting 31976 Florence!!! A very charming 3 bed 1 bath bungalow. This home has many custom features as you will see as you pull up and take in the beautiful curb appeal with custom field stone craftmanship features. The living room and kitchen have a very open and bright flow. Updated kitchen leads to a very nice and large deck to enjoy and for entertaining. The large screen smart tv in living room stays as do all appliances. Hardwood floors in all the good sized bedrooms with lots of closet space. Entry level laundry room that includes front end washer and dryer. Updated bathroom as well. Many updates have been made to this home over the years , pride in ownership shows through out. Large corner lot with big back yard that includes the deck off the kitchen as well as a paver deck. Large 2 car garage with electricity. Also a 12 x 20 bonus room attached to the back of the garage that features a hot tub that is also included !!! Beautiful neighborhood with quiet tree lined streets. Close to Garden City park, shopping, dining , schools and expressways. This is a real gem so hurry it wont last long. Come take a look and make this charming house your new home. City certs ordered and completed....
Contact an agent
Home facts
- Year built:1942
- Subdivision & Development:FOLKERS GARDEN CITY ACRES SUB 24
- Listing ID #:20261087176
- Added:11 day(s) ago
- Updated:November 15, 2026 at 01:57 PM
Rooms and interior
- Bedrooms:3
- Total bathrooms:1
- Full bathrooms:1
- Rooms Total:6
- Living area:939 sq. ft.
Heating and cooling
- Heating:Forced Air, Natural Gas
Structure and exterior
- Roof:Asphalt
- Year built:1942
- Building area:939 sq. ft.
- Lot area:0.26 Acres
- Lot Features:Corner Lot
- Architectural Style:Bungalow
- Construction Materials:Brick, Stone
- Exterior Features:Chimney Caps, Deck, Porch
- Foundation Description:Slab
Utilities
- Water:Public
- Sewer:Public Sewer
Finances and disclosures
- Price:$214,900
- Price per sq. ft.:$228.86
- Tax amount:$2,681
Features and amenities
- Appliances:Dishwasher, Disposal, Dryer, Free Standing Gas Oven, Free Standing Refrigerator, Washer
- Laundry features:Electric Dryer Hookup, Gas Dryer Hookup, Laundry Room, Washer Hookup
Parking
- Parking description:Detached, Two Car Garage
- Garage spaces:2

New listings near 31976 Florence ST
- New
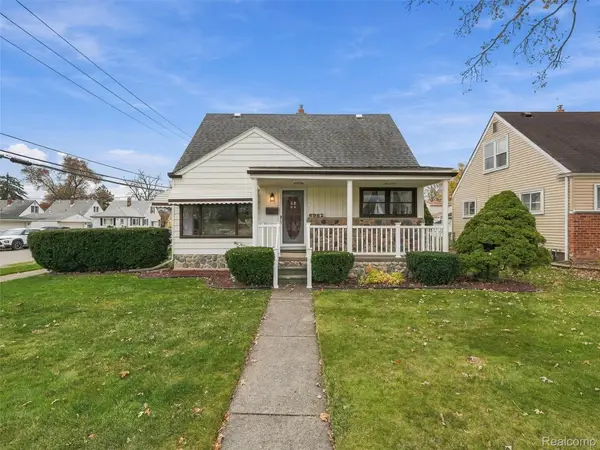 $285,000Active3 beds 2 baths1,850 sq. ft.
6952 Deering ST, GardenCity, MI 48135
MLS# 20261091687Listed by: REALTEAM REAL ESTATE - New
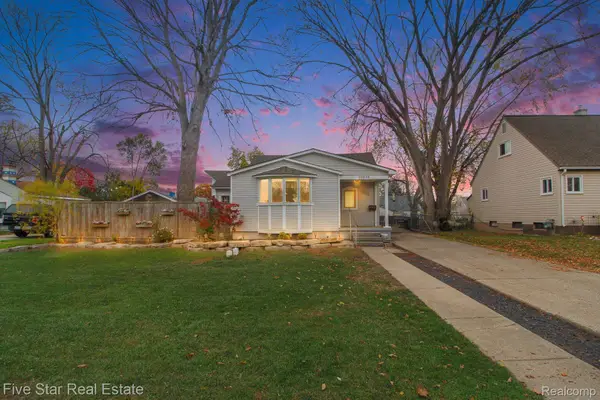 $175,000Active2 beds 1 baths1,487 sq. ft.
32630 Florence ST, GardenCity, MI 48135
MLS# 20261091735Listed by: FIVE STAR REAL ESTATE-COMMERCE - New
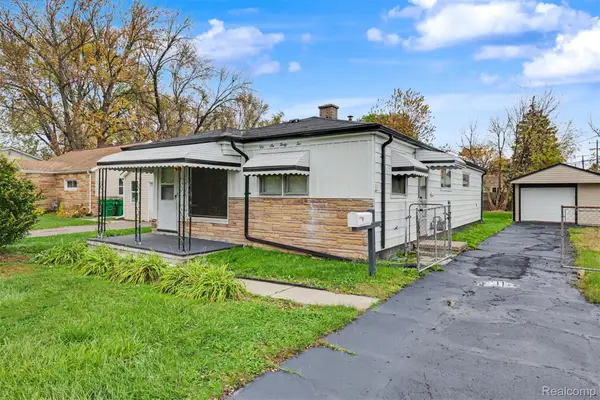 $209,800Active3 beds 1 baths961 sq. ft.
5642 Cardwell ST, GardenCity, MI 48135
MLS# 20261091939Listed by: GOT KEY'D REALTY - Open Sun, 12am to 2pmNew
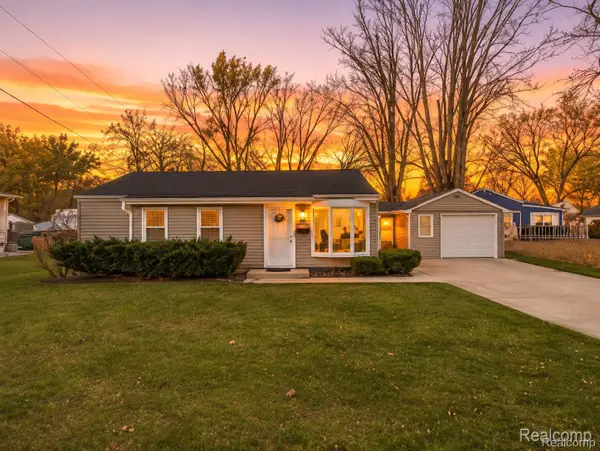 $245,000Active3 beds 1 baths1,469 sq. ft.
32714 Florence ST, GardenCity, MI 48135
MLS# 20261091055Listed by: REAL BROKER, LLC CLARKSTON - Open Sun, 2 to 4pmNew
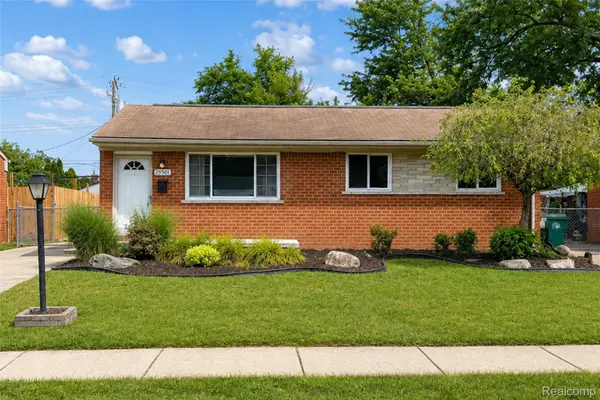 $229,000Active3 beds 2 baths1,499 sq. ft.
29501 Brown CT, GardenCity, MI 48135
MLS# 20261091888Listed by: KW PROFESSIONALS - New
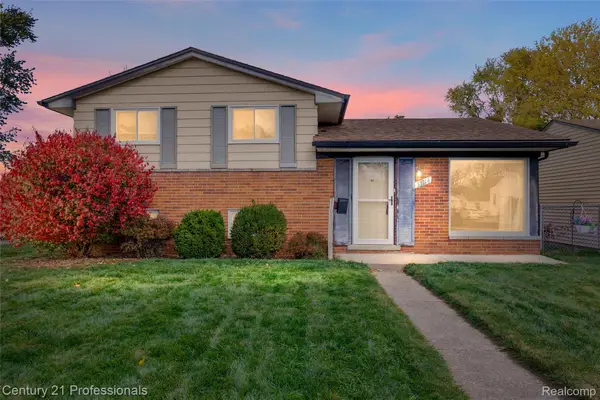 $212,000Active3 beds 2 baths1,274 sq. ft.
33214 Pardo ST, GardenCity, MI 48135
MLS# 20261090784Listed by: CENTURY 21 PROFESSIONALS LIVONIA 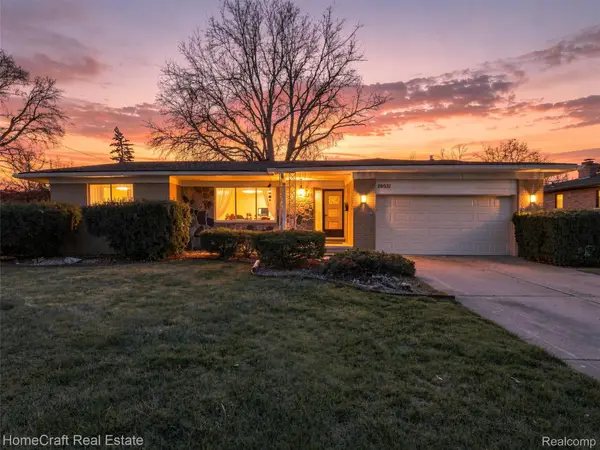 $275,000Pending3 beds 2 baths3,439 sq. ft.
29931 MAPLEWOOD ST, GardenCity, MI 48135
MLS# 20261090551Listed by: HOMECRAFT REAL ESTATE- Open Sun, 1am to 3pmNew
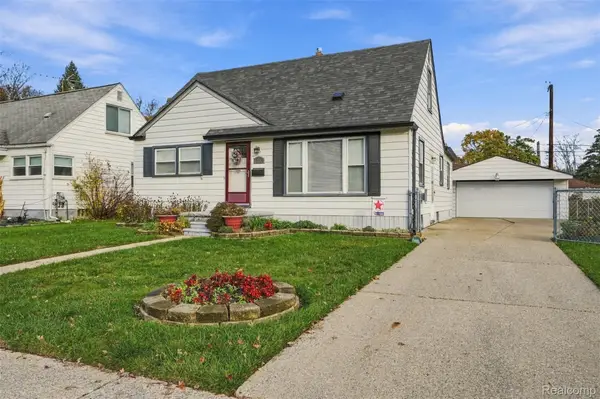 $215,000Active3 beds 2 baths1,973 sq. ft.
32314 Rosslyn AVE, GardenCity, MI 48135
MLS# 20261090814Listed by: SOCIAL HOUSE REAL ESTATE GROUP LLC - New
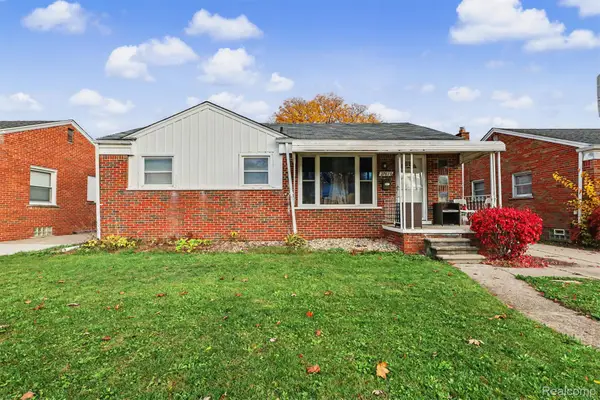 $249,900Active3 beds 2 baths2,016 sq. ft.
27616 Windsor ST, GardenCity, MI 48135
MLS# 20261088144Listed by: GOT KEY'D REALTY - New
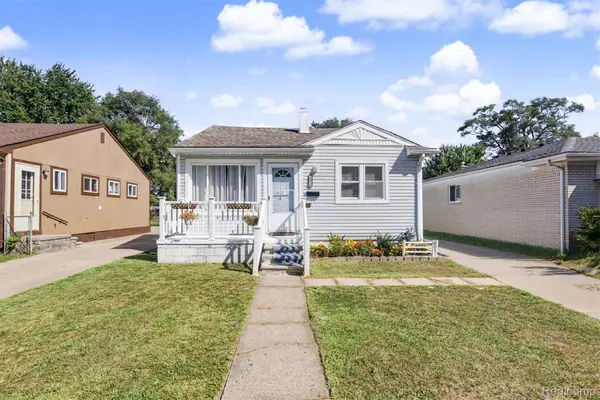 $198,000Active4 beds 1 baths1,198 sq. ft.
28936 Birchlawn ST, GardenCity, MI 48135
MLS# 20261090658Listed by: KELLER WILLIAMS LEGACY


Protect your home and budget from life's surprises with an Assurant Home Warranty, backed by a partner that supports you through every step of homeownership. Explore Plans.
© 2023 - 2026 ERA Franchise Systems LLC. All rights reserved. ERA Franchise Systems LLC fully supports the principles of the Fair Housing Act and the Equal Opportunity Act. ERA, ERA Real Estate powered, and their respective logos are registered service marks of ERA Franchise Systems LLC. Each office is independently owned and operated.