
33494 Pierce Street, Garden City, MI 48135
Local realty services provided by:ERA Prime Real Estate Group
33494 Pierce Street,Gardencity, MI 48135
$204,900
- 4 Beds
- 1 Baths
- 932 sq. ft.
- Single family
- Pending
Listed by: pam hicks
Office: real estate one-northville
MLS#:20261024903
Source:MI_REALCOMP
Price summary
- Price:$204,900
- Price per sq. ft.:$219.85
About this home
This charming home truly embodies “location, location, location” and is sure to capture your heart. Perfectly situated on a private, fenced lot within the desirable Garden City community, it offers an ideal layout for both everyday living and entertaining. The interior features customized neutral tones that create a harmonious blend of elegance and comfort. The living room flows seamlessly into the kitchen and dining/breakfast area, enhancing the home’s open and inviting feel. Abundant natural light fills the space through numerous windows, making every room bright and welcoming. All bedrooms are generously sized, providing comfort for everyone. This home also has a beautiful backyard complete with a deck and perfect for hosting gatherings with family and friends. Impressive updated features: Furnace heat exchanger 2026, some new paint 2026, Crawlspace-Encapsulation 2024, Crawlspace-Dehumidifier and Insulation 2025, Attic insulation 2024 and a new Deck in 2024. This home gives you all of the must-haves for comfort & indulgent delights w/ nearby shopping & restaurants. Move-in ready! C OF O IS READY FOR BUYER AT CLOSING....
Contact an agent
Home facts
- Year built:1950
- Listing ID #:20261024903
- Added:67 day(s) ago
- Updated:July 16, 2026 at 07:56 AM
Rooms and interior
- Bedrooms:4
- Total bathrooms:1
- Full bathrooms:1
- Rooms Total:7
- Living area:932 sq. ft.
Heating and cooling
- Cooling:Central Air
- Heating:Forced Air, Natural Gas
Structure and exterior
- Year built:1950
- Building area:932 sq. ft.
- Lot area:0.2 Acres
- Architectural Style:Bungalow
- Construction Materials:Vinyl Siding
- Exterior Features:Deck, Porch
- Foundation Description:Crawl Space
Utilities
- Water:Public
- Sewer:Public Sewer
Finances and disclosures
- Price:$204,900
- Price per sq. ft.:$219.85
- Tax amount:$221
Parking
- Parking description:Detached, Two Car Garage
- Garage spaces:2

New listings near 33494 Pierce Street
- New
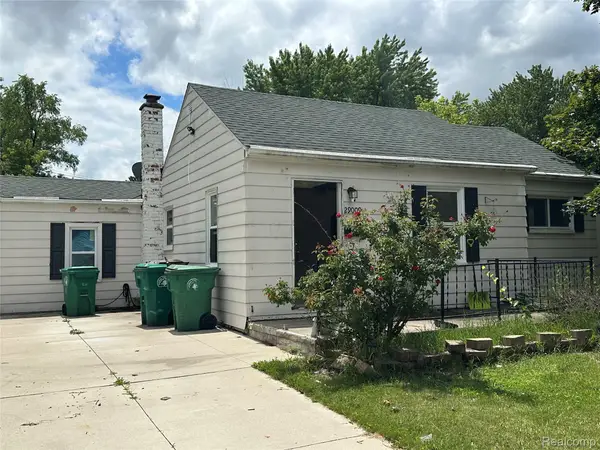 $139,900Active3 beds 1 baths1,178 sq. ft.
29009 Dawson Street, GardenCity, MI 48135
MLS# 20261055461Listed by: WILBANKS REAL ESTATE - New
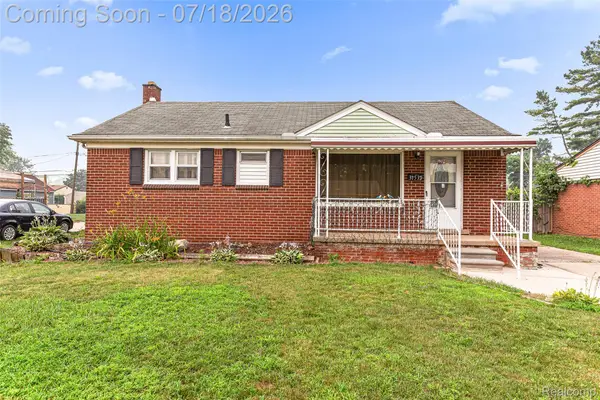 $209,900Active3 beds 2 baths1,065 sq. ft.
31535 Rush Street, GardenCity, MI 48135
MLS# 20261055381Listed by: RE/MAX LEADING EDGE - New
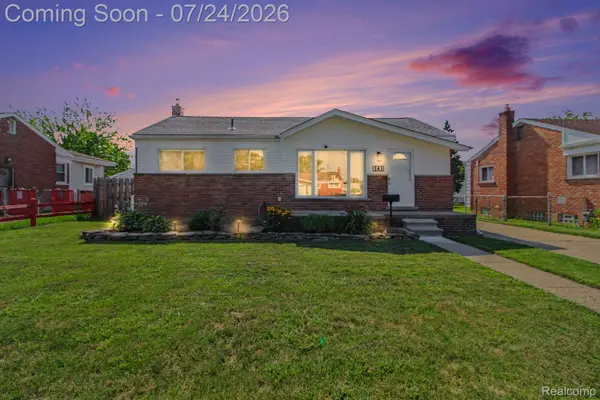 $250,000Active3 beds 2 baths2,237 sq. ft.
141 Gilman Street, GardenCity, MI 48135
MLS# 20261053842Listed by: REAL ESTATE ONE-PLYMOUTH - Open Sun, 1 to 3pmNew
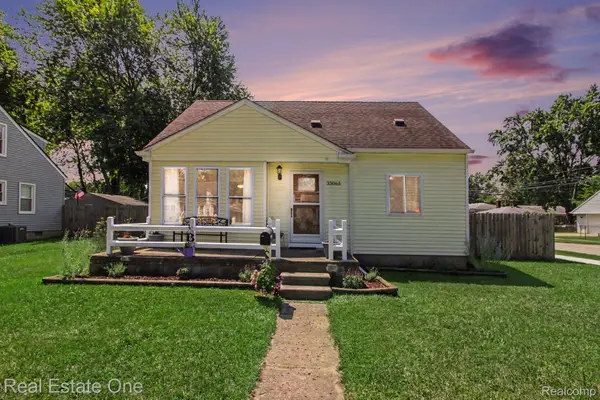 $229,999Active4 beds 2 baths1,200 sq. ft.
33065 John Hauk Street, GardenCity, MI 48135
MLS# 20261054705Listed by: REAL ESTATE ONE-TROY - New
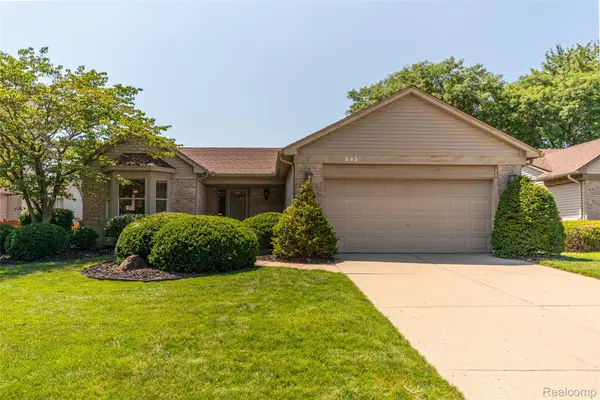 $299,900Active3 beds 2 baths2,712 sq. ft.
993 W Rose Avenue, GardenCity, MI 48135
MLS# 20261054400Listed by: KW PROFESSIONALS - New
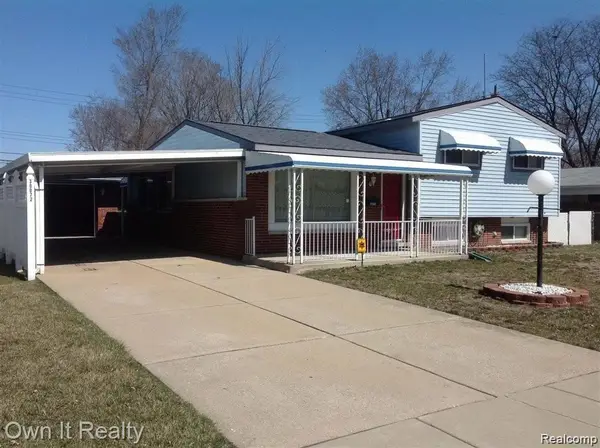 $229,000Active3 beds 3 baths1,744 sq. ft.
30072 Cherry Hill Road, GardenCity, MI 48135
MLS# 20261054521Listed by: OWN IT REALTY - New
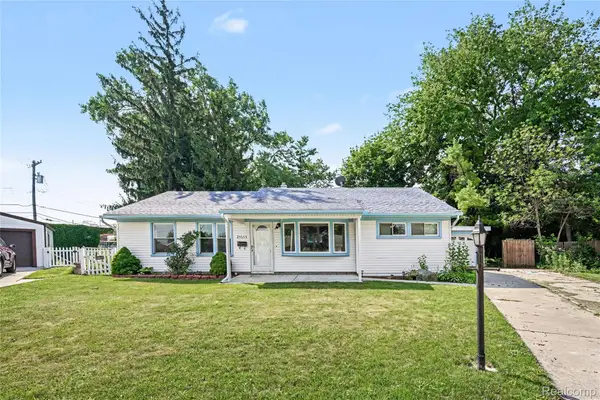 $189,900Active3 beds 1 baths1,222 sq. ft.
29655 Winter Court, GardenCity, MI 48135
MLS# 20261054204Listed by: RE/MAX LEADING EDGE - New
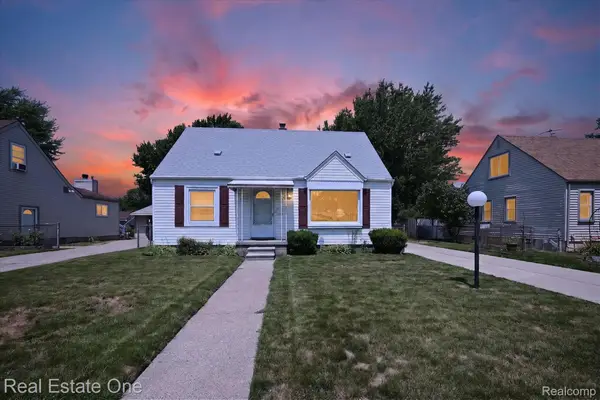 $224,999Active3 beds 2 baths1,748 sq. ft.
28662 Sheridan Street, GardenCity, MI 48135
MLS# 20261054392Listed by: REAL ESTATE ONE-TROY - New
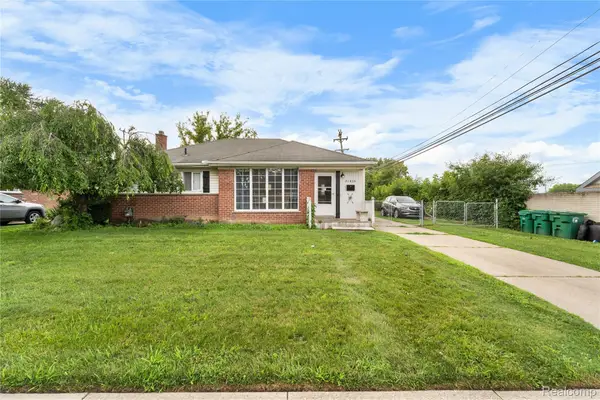 $239,900Active3 beds 2 baths2,161 sq. ft.
31426 Rush Street, GardenCity, MI 48135
MLS# 20261054472Listed by: KELLER WILLIAMS LEGACY - New
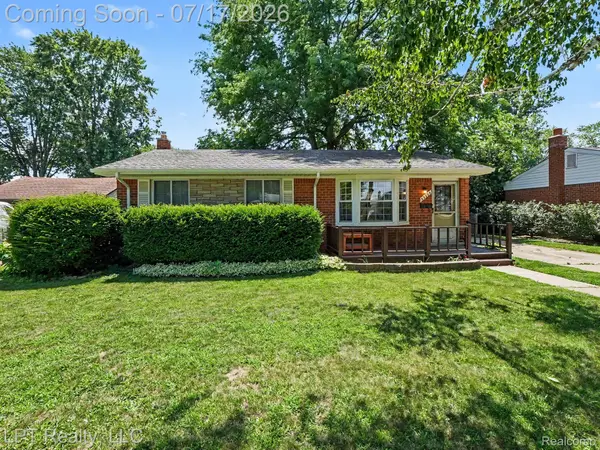 $250,000Active3 beds 2 baths1,775 sq. ft.
32205 John Hauk Street, GardenCity, MI 48135
MLS# 20261054318Listed by: LPT REALTY, LLC


Protect your home and budget from life's surprises with an Assurant Home Warranty, backed by a partner that supports you through every step of homeownership. Explore Plans.
© 2023 - 2026 ERA Franchise Systems LLC. All rights reserved. ERA Franchise Systems LLC fully supports the principles of the Fair Housing Act and the Equal Opportunity Act. ERA, ERA Real Estate powered, and their respective logos are registered service marks of ERA Franchise Systems LLC. Each office is independently owned and operated.