
6041 Gilman Street, Garden City, MI 48135
Local realty services provided by:ERA Prime Real Estate Group
6041 Gilman Street,Gardencity, MI 48135
- 3 Beds
- 1 Baths
- - sq. ft.
- Single family
- Sold
Listed by: diane remer, ian mcavoy
Office: kw professionals
MLS#:20261046532
Source:MI_REALCOMP
Sorry, we are unable to map this address
Price summary
- Price:
About this home
Welcome to this charming move in ready 3-bedroom home situated on a generous large lot in Garden City! This home offers a functional layout with a comfortable open flow from the living room into the kitchen, to the office (was 4th bedroom) and then into the den/laundry room. The main level features beautiful hardwood flooring, a bright living room, an open kitchen layout, and a flexible office space located off the living room. The kitchen features plenty of cabinets and counter space, plus all appliances stay! The main-floor primary bedroom and bathroom add convenience, while the upper level offers two additional bedrooms with great character and usable space. The home has been thoughtfully improved over the years, including refinished hardwood floors, a refreshed stairwell, and opening up portions of the walls between the kitchen/living room and along the stairwell to create a more open feel on the main floor. The exterior offers a comfortable front porch to have your coffee, large fenced yard, long driveway, detached huge over sized garage with lots of storage or workshop, and plenty of outdoor space to entertain and enjoy. Great opportunity in a convenient Garden City location close to schools, shopping, restaurants, hospital and more! BATVAI...
Contact an agent
Home facts
- Year built:1941
- Listing ID #:20261046532
- Added:31 day(s) ago
- Updated:July 20, 2026 at 09:57 PM
Rooms and interior
- Bedrooms:3
- Total bathrooms:1
- Full bathrooms:1
- Rooms Total:7
Heating and cooling
- Cooling:Central Air
- Heating:Forced Air, Natural Gas
Structure and exterior
- Year built:1941
- Architectural Style:Bungalow
- Construction Materials:Vinyl Siding
- Exterior Features:Porch
- Foundation Description:Crawl Space, Slab
Utilities
- Water:Public
- Sewer:Public Sewer
Finances and disclosures
- Price:
- Tax amount:$2,777
Features and amenities
- Appliances:Dishwasher, Dryer, Free Standing Electric Oven, Free Standing Electric Range, Free Standing Refrigerator, Microwave, Washer
- Laundry features:Laundry Room
Parking
- Parking description:Detached, Oversized, Two Car Garage
- Garage spaces:2

New listings near 6041 Gilman Street
- New
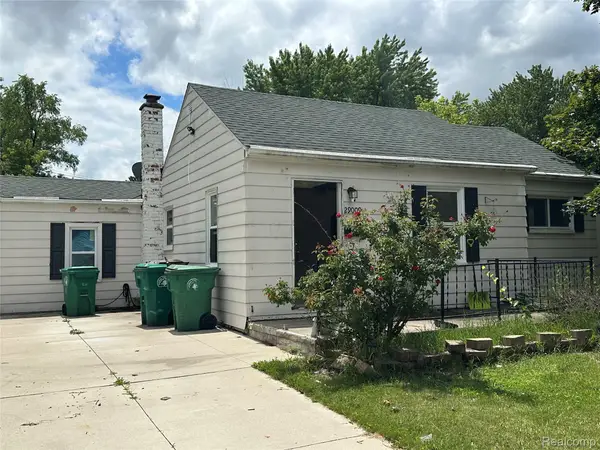 $139,900Active3 beds 1 baths1,178 sq. ft.
29009 Dawson Street, GardenCity, MI 48135
MLS# 20261055461Listed by: WILBANKS REAL ESTATE - New
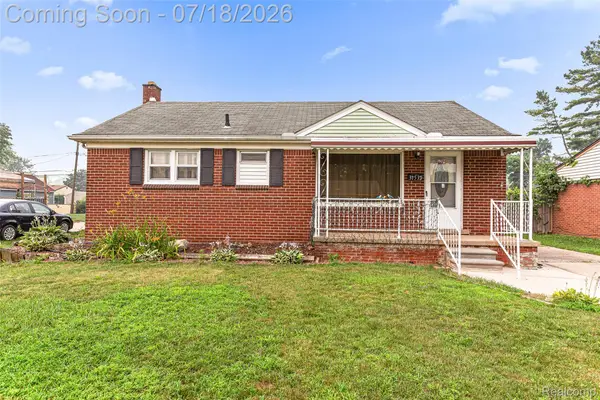 $209,900Active3 beds 2 baths1,065 sq. ft.
31535 Rush Street, GardenCity, MI 48135
MLS# 20261055381Listed by: RE/MAX LEADING EDGE - New
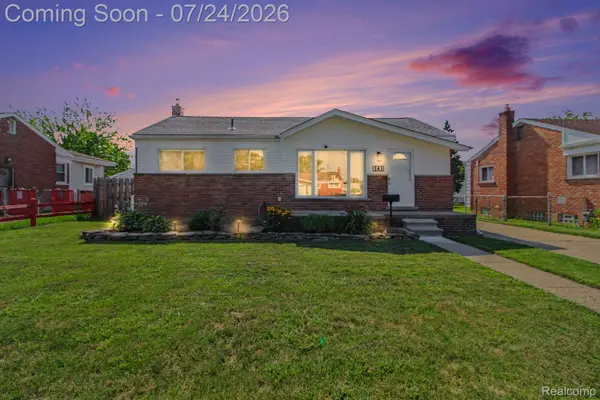 $250,000Active3 beds 2 baths2,237 sq. ft.
141 Gilman Street, GardenCity, MI 48135
MLS# 20261053842Listed by: REAL ESTATE ONE-PLYMOUTH - New
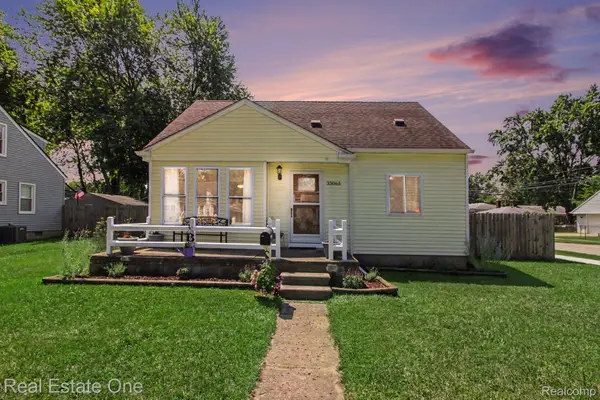 $229,999Active4 beds 2 baths1,200 sq. ft.
33065 John Hauk Street, GardenCity, MI 48135
MLS# 20261054705Listed by: REAL ESTATE ONE-TROY - New
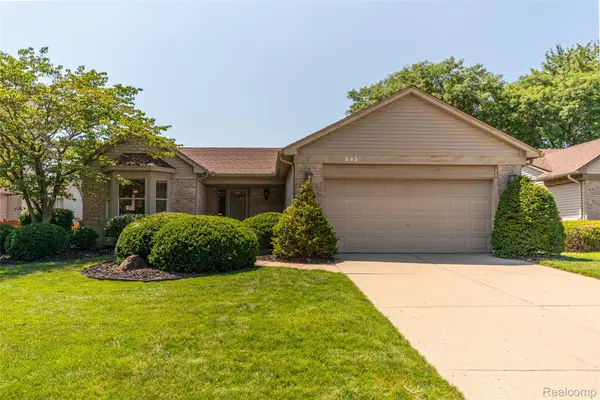 $299,900Active3 beds 2 baths2,712 sq. ft.
993 W Rose Avenue, GardenCity, MI 48135
MLS# 20261054400Listed by: KW PROFESSIONALS - New
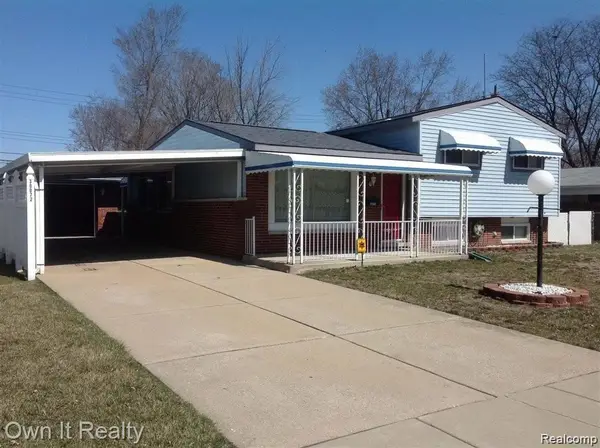 $229,000Active3 beds 3 baths1,744 sq. ft.
30072 Cherry Hill Road, GardenCity, MI 48135
MLS# 20261054521Listed by: OWN IT REALTY - New
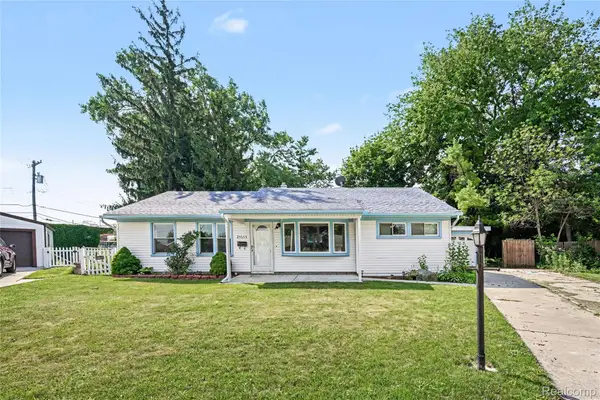 $189,900Active3 beds 1 baths1,222 sq. ft.
29655 Winter Court, GardenCity, MI 48135
MLS# 20261054204Listed by: RE/MAX LEADING EDGE - New
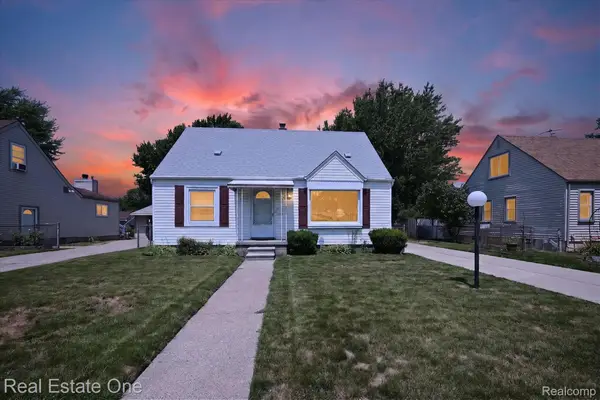 $224,999Active3 beds 2 baths1,748 sq. ft.
28662 Sheridan Street, GardenCity, MI 48135
MLS# 20261054392Listed by: REAL ESTATE ONE-TROY - New
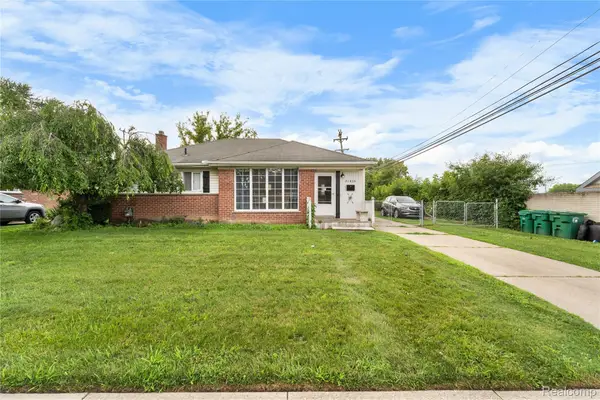 $239,900Active3 beds 2 baths2,161 sq. ft.
31426 Rush Street, GardenCity, MI 48135
MLS# 20261054472Listed by: KELLER WILLIAMS LEGACY - New
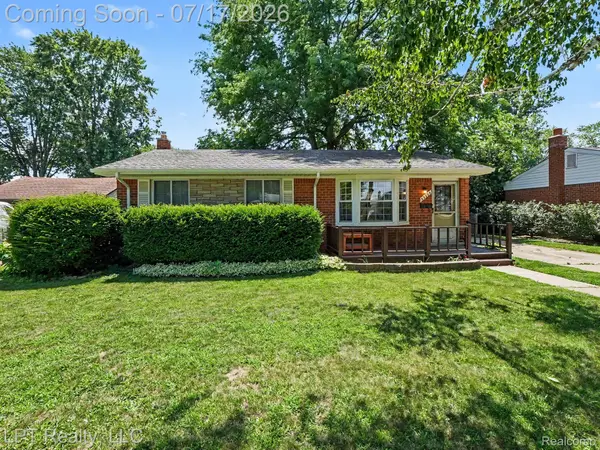 $250,000Active3 beds 2 baths1,775 sq. ft.
32205 John Hauk Street, GardenCity, MI 48135
MLS# 20261054318Listed by: LPT REALTY, LLC


Protect your home and budget from life's surprises with an Assurant Home Warranty, backed by a partner that supports you through every step of homeownership. Explore Plans.
© 2023 - 2026 ERA Franchise Systems LLC. All rights reserved. ERA Franchise Systems LLC fully supports the principles of the Fair Housing Act and the Equal Opportunity Act. ERA, ERA Real Estate powered, and their respective logos are registered service marks of ERA Franchise Systems LLC. Each office is independently owned and operated.