
6705 Whitby Street, Garden City, MI 48135
Local realty services provided by:ERA Prime Real Estate Group
6705 Whitby Street,Gardencity, MI 48135
$257,500
- 3 Beds
- 2 Baths
- 1,876 sq. ft.
- Single family
- Active
Listed by: dave macfarland
Office: macfarland and company real estate
MLS#:20261062177
Source:MI_REALCOMP
Price summary
- Price:$257,500
- Price per sq. ft.:$137.26
About this home
OPEN HOUSE: Friday 9/4 from 4:00 pm to 6:00 pm! This 3 bedroom, 2 full bath brick ranch in Garden City is clean, updated and ready for its next owner. Hardwood floors run throughout the entry level, along with fresh paint, a remodeled kitchen and updated bathrooms. The fully finished basement gives you plenty of extra space for movie nights, a playroom, home office or entertaining. Out back, the privacy-fenced yard includes a separate dog run for your four-legged family members. Nicely decorated, well cared for and available for immediate occupancy! Seller to provide C of O.
Contact an agent
Home facts
- Year built:1954
- Subdivision & Development:MAPLEWOOD GARDENS SUB
- Listing ID #:20261062177
- Added:54 day(s) ago
- Updated:October 01, 2026 at 10:13 AM
Rooms and interior
- Bedrooms:3
- Total bathrooms:2
- Full bathrooms:2
- Rooms Total:8
- Basement Description:Finished, Full
- Living area:1,876 sq. ft.
Heating and cooling
- Cooling:Ceiling Fans, Central Air
- Heating:Forced Air, Natural Gas
Structure and exterior
- Roof:Asphalt
- Year built:1954
- Building area:1,876 sq. ft.
- Lot area:0.17 Acres
- Lot Features:Corner Lot
- Architectural Style:Ranch
- Construction Materials:Brick
- Exterior Features:Patio, Porch
- Foundation Description:Basement, Poured
- Levels:One
Utilities
- Water:Public
- Sewer:Public Sewer
Finances and disclosures
- Price:$257,500
- Price per sq. ft.:$137.26
- Tax amount:$6,041
Features and amenities
- Appliances:Dishwasher, Dryer, Free Standing Gas Range, Free Standing Refrigerator, Microwave, Stainless Steel Appliances, Washer
Parking
- Parking description:Detached, Electricity In Garage, Two and Half Car Garage
- Garage spaces:2.5

New listings near 6705 Whitby Street
- Open Sat, 1 to 3pmNew
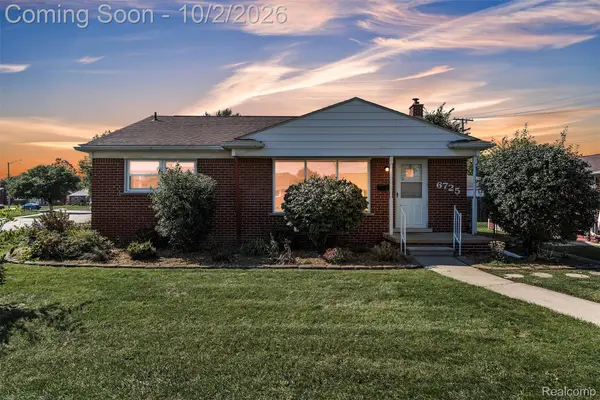 $250,000Active3 beds 1 baths2,044 sq. ft.
6725 Elizabeth Street, GardenCity, MI 48135
MLS# 20261070298Listed by: PRIME + PROPERTY - Open Sun, 1 to 3pmNew
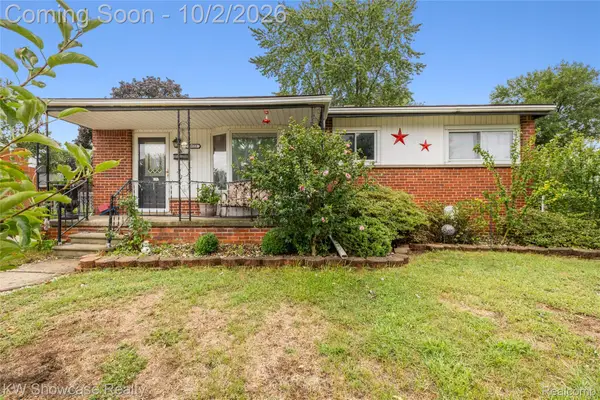 $265,000Active5 beds 2 baths2,498 sq. ft.
30553 Barton Street, GardenCity, MI 48135
MLS# 20261078700Listed by: KW SHOWCASE REALTY - New
 $240,000Active3 beds 1 baths1,100 sq. ft.
32612 Dover Street, GardenCity, MI 48135
MLS# 20261078085Listed by: CENTURY 21 DYNAMIC REALTY - New
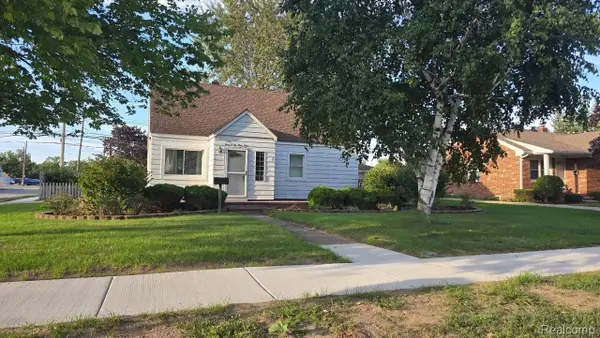 $185,000Active3 beds 2 baths1,234 sq. ft.
30644 Pardo Street, GardenCity, MI 48135
MLS# 20261077614Listed by: EXP REALTY - New
 $389,900Active3 beds 2 baths1,400 sq. ft.
5808 Merriman Road, GardenCity, MI 48135
MLS# 20261077765Listed by: RE/MAX TEAM 2000 - Open Sun, 2 to 4pmNew
 $408,000Active3 beds 3 baths3,123 sq. ft.
30150 Marquette Street, GardenCity, MI 48135
MLS# 20261077674Listed by: NATIONAL REALTY CENTERS, INC - New
 $239,900Active3 beds 1 baths1,068 sq. ft.
29118 James Street, GardenCity, MI 48135
MLS# 20261069507Listed by: CENTURY 21 PROFESSIONALS LIVONIA - New
 $259,800Active3 beds 2 baths1,391 sq. ft.
6326 Lathers Street, GardenCity, MI 48135
MLS# 20261077067Listed by: GOT KEY'D REALTY - New
 $140,999Active2 beds 1 baths765 sq. ft.
29022 John Hauk Street, GardenCity, MI 48135
MLS# 20261076792Listed by: PRO REALTY GROUP - New
 $365,000Active4 beds 3 baths2,070 sq. ft.
31215 Dawson Street, GardenCity, MI 48135
MLS# 20261076392Listed by: CENTURY 21 DYNAMIC REALTY


Protect your home and budget from life's surprises with an Assurant Home Warranty, backed by a partner that supports you through every step of homeownership. Explore Plans.
© 2023 - 2026 ERA Franchise Systems LLC. All rights reserved. ERA Franchise Systems LLC fully supports the principles of the Fair Housing Act and the Equal Opportunity Act. ERA, ERA Real Estate powered, and their respective logos are registered service marks of ERA Franchise Systems LLC. Each office is independently owned and operated.