
6725 Elizabeth Street, Garden City, MI 48135
Local realty services provided by:ERA Prime Real Estate Group
6725 Elizabeth Street,Gardencity, MI 48135
$250,000
- 3 Beds
- 1 Baths
- 2,044 sq. ft.
- Single family
- Active
Upcoming open houses
- Sat, Oct 0301:00 pm - 03:00 pm
- Sun, Oct 0412:00 pm - 02:00 pm
Listed by: melissa little
Office: prime + property
MLS#:20261070298
Source:MI_REALCOMP
Price summary
- Price:$250,000
- Price per sq. ft.:$122.31
About this home
Welcome to 6725 Elizabeth Street! This charming, move-in-ready Garden City ranch offers 3 bedrooms, 1 full bath, and approximately 1,000 square feet of comfortable living space situated on an impressive half-acre lot.
Step inside and you’ll immediately appreciate the home’s original character, including beautifully refinished hardwood floors and classic cove ceilings that add warmth and timeless charm. The functional single-level layout makes everyday living easy while maintaining many of the details that make this home unique. A new hot water heater was installed in 2023, providing an additional update for the next owner.
Outside is where this property truly shines. Enjoy the added patio space, perfect for outdoor dining, entertaining, or relaxing while overlooking the expansive yard. The property also features established fruit trees and a thoughtfully designed native plant pollinator garden, creating a beautiful outdoor setting that supports local butterflies, bees, and other pollinators.
Located within walking distance of a nearby park and playground, this home offers convenient access to outdoor recreation right in the neighborhood. With its combination of vintage charm, move-in-ready condition, generous lot, inviting outdoor spaces, and convenient location near shopping, dining, parks, and major roadways, this home offers something truly special.
Schedule your private showing today!...
Contact an agent
Home facts
- Year built:1956
- Subdivision & Development:HAWTHORNE HEIGHTS SUB 2
- Listing ID #:20261070298
- Added:1 day(s) ago
- Updated:September 30, 2026 at 08:01 PM
Rooms and interior
- Bedrooms:3
- Total bathrooms:1
- Full bathrooms:1
- Rooms Total:6
- Basement Description:Full, Unfinished
- Living area:2,044 sq. ft.
Heating and cooling
- Cooling:Ceiling Fans, Central Air
- Heating:Forced Air, Natural Gas
Structure and exterior
- Roof:Asphalt
- Year built:1956
- Building area:2,044 sq. ft.
- Lot area:0.21 Acres
- Architectural Style:Ranch
- Construction Materials:Brick
- Exterior Features:Porch
- Foundation Description:Basement, Poured
- Levels:One
Utilities
- Water:Public
- Sewer:Public Sewer
Finances and disclosures
- Price:$250,000
- Price per sq. ft.:$122.31
- Tax amount:$5,052
Features and amenities
- Appliances:Dishwasher, Free Standing Gas Range, Range Hood
Parking
- Parking description:Detached, Two Car Garage
- Garage spaces:2

New listings near 6725 Elizabeth Street
- Open Sun, 1 to 3pmNew
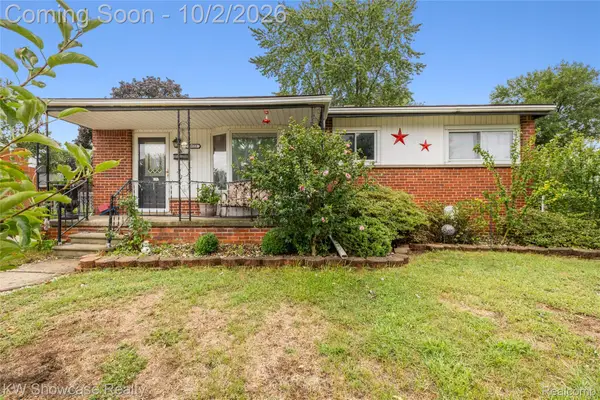 $265,000Active5 beds 2 baths2,498 sq. ft.
30553 Barton Street, GardenCity, MI 48135
MLS# 20261078700Listed by: KW SHOWCASE REALTY - New
 $240,000Active3 beds 1 baths1,100 sq. ft.
32612 Dover Street, GardenCity, MI 48135
MLS# 20261078085Listed by: CENTURY 21 DYNAMIC REALTY - New
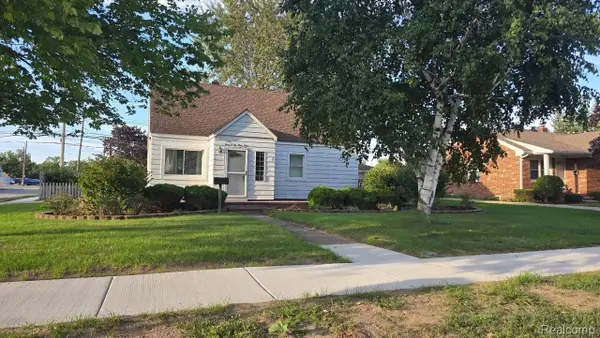 $185,000Active3 beds 2 baths1,234 sq. ft.
30644 Pardo Street, GardenCity, MI 48135
MLS# 20261077614Listed by: EXP REALTY - New
 $389,900Active3 beds 2 baths1,400 sq. ft.
5808 Merriman Road, GardenCity, MI 48135
MLS# 20261077765Listed by: RE/MAX TEAM 2000 - Open Sun, 2 to 4pmNew
 $408,000Active3 beds 3 baths3,123 sq. ft.
30150 Marquette Street, GardenCity, MI 48135
MLS# 20261077674Listed by: NATIONAL REALTY CENTERS, INC - New
 $239,900Active3 beds 1 baths1,068 sq. ft.
29118 James Street, GardenCity, MI 48135
MLS# 20261069507Listed by: CENTURY 21 PROFESSIONALS LIVONIA - New
 $259,800Active3 beds 2 baths1,391 sq. ft.
6326 Lathers Street, GardenCity, MI 48135
MLS# 20261077067Listed by: GOT KEY'D REALTY - New
 $140,999Active2 beds 1 baths765 sq. ft.
29022 John Hauk Street, GardenCity, MI 48135
MLS# 20261076792Listed by: PRO REALTY GROUP - New
 $365,000Active4 beds 3 baths2,070 sq. ft.
31215 Dawson Street, GardenCity, MI 48135
MLS# 20261076392Listed by: CENTURY 21 DYNAMIC REALTY


Protect your home and budget from life's surprises with an Assurant Home Warranty, backed by a partner that supports you through every step of homeownership. Explore Plans.
© 2023 - 2026 ERA Franchise Systems LLC. All rights reserved. ERA Franchise Systems LLC fully supports the principles of the Fair Housing Act and the Equal Opportunity Act. ERA, ERA Real Estate powered, and their respective logos are registered service marks of ERA Franchise Systems LLC. Each office is independently owned and operated.