
1167 Hemingway, Garfield, MI 49686
Local realty services provided by:ERA Prime Real Estate Group
1167 Hemingway,Traversecity, MI 49686
$349,900
- 2 Beds
- 2 Baths
- 1,296 sq. ft.
- Single family
- Active
Listed by: john wintzinger
Office: traverse area realty
MLS#:78080068446
Source:MI_REALCOMP
Price summary
- Price:$349,900
- Price per sq. ft.:$269.98
- Monthly HOA dues:$360
About this home
Move in immediately to this well maintained condo with large rooms and full of natural light. This Garfield Condominium offers a beautiful side yard for your personal gardening or for you and your favorite pet or to just sit in and admire the birds. Life is comfy with main floor living and an attached 2 car garage. Just a few steps away, the clubhouse offers a pool, community space and activities to enjoy with friends and neighbors. All this just 10 minutes from downtown Traverse City and 5 minutes from shopping, restaurants and everything you need to enjoy the Up North lifestyle. All furniture & items in the home are included in the sale except the car.
Contact an agent
Home facts
- Year built:1996
- Listing ID #:78080068446
- Added:61 day(s) ago
- Updated:July 20, 2026 at 04:59 PM
Rooms and interior
- Bedrooms:2
- Total bathrooms:2
- Full bathrooms:2
- Rooms Total:7
- Living area:1,296 sq. ft.
Heating and cooling
- Cooling:Ceiling Fans, Central Air, Exhaust Fan
- Heating:Forced Air, Natural Gas
Structure and exterior
- Year built:1996
- Building area:1,296 sq. ft.
- Lot Features:Sprinklers
- Architectural Style:Ranch
- Construction Materials:Vinyl Siding
- Exterior Features:Patio, Porch
- Foundation Description:Crawl Space
- Levels:One
Utilities
- Water:Public
- Sewer:Shared Septic
Finances and disclosures
- Price:$349,900
- Price per sq. ft.:$269.98
Features and amenities
- Appliances:Dishwasher, Disposal, Dryer, Microwave, Oven, Range, Refrigerator, Washer
- Amenities:Cathedral Ceilings, Entrance Foyer
- Pool features:Community
Parking
- Parking description:Attached, Garage, Garage Door Opener, Two Car Garage
- Garage spaces:2

New listings near 1167 Hemingway
- New
 $260,000Active2 beds 2 baths1,045 sq. ft.
7953 S Baldwin Avenue, Newaygo, MI 49337
MLS# 26036593Listed by: KELLER WILLIAMS PROFESSIONALS  $269,900Pending3 beds 2 baths1,378 sq. ft.
2841 W 92nd, Newaygo, MI 49337
MLS# 26036578Listed by: UNITED REALTY SERVICES LLC- New
 $350,000Active2 beds 1 baths1,053 sq. ft.
5594 Maple Street, Newaygo, MI 49337
MLS# 26036103Listed by: EXP REALTY LLC - New
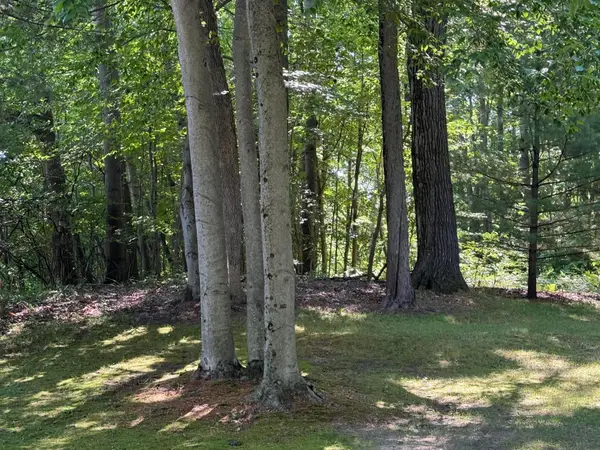 $150,000Active3.05 Acres
4925 S Gordon Avenue Ne, Newaygo, MI 49337
MLS# 26035460Listed by: SELLEIO MICHIGAN - New
 $79,900Active7.44 Acres
8268 B S Ferris Avenue, Newaygo, MI 49337
MLS# 26035778Listed by: WEST EDGE REAL ESTATE LLC - New
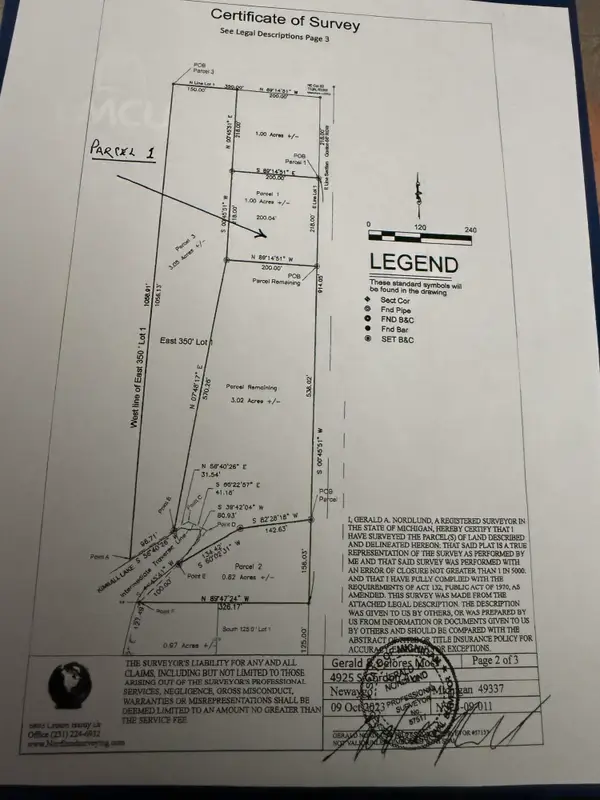 $65,000Active1 Acres
4925 S Gordon Avenue, Newaygo, MI 49337
MLS# 26035408Listed by: SELLEIO MICHIGAN - New
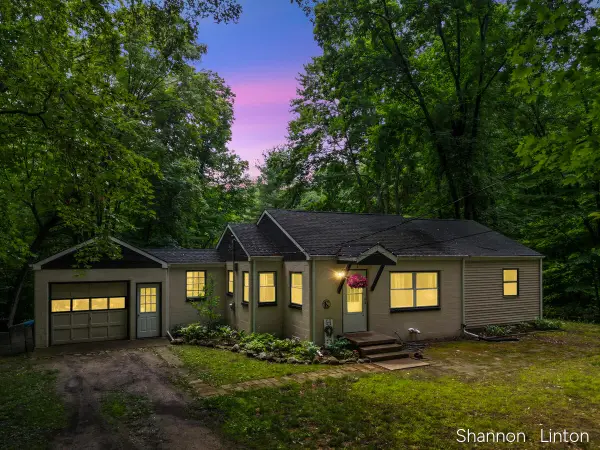 $229,900Active2 beds 1 baths1,385 sq. ft.
746 W 48th Street, Newaygo, MI 49337
MLS# 26035127Listed by: COLDWELL BANKER WOODLAND SCHMIDT GRAND HAVEN  $750,000Pending5 beds 2 baths2,850 sq. ft.
2221 W 68th Street, Newaygo, MI 49337
MLS# 65026028844Listed by: KELLER WILLIAMS GR EAST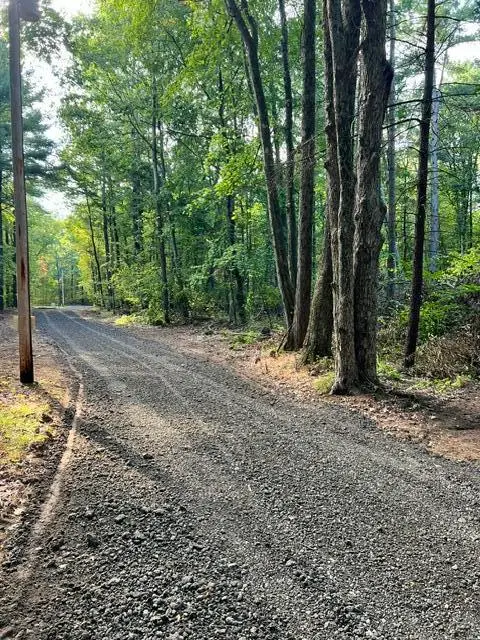 $124,500Active2.56 Acres
8268 S Ferris Avenue, Newaygo, MI 49337
MLS# 26028248Listed by: WEST EDGE REAL ESTATE LLC $225,000Active2.1 Acres
866 W 90th Street, Newaygo, MI 49337
MLS# 26027357Listed by: CORE REALTY PARTNERS LLC


Protect your home and budget from life's surprises with an Assurant Home Warranty, backed by a partner that supports you through every step of homeownership. Explore Plans.
© 2023 - 2026 ERA Franchise Systems LLC. All rights reserved. ERA Franchise Systems LLC fully supports the principles of the Fair Housing Act and the Equal Opportunity Act. ERA, ERA Real Estate powered, and their respective logos are registered service marks of ERA Franchise Systems LLC. Each office is independently owned and operated.