
2841 W 92nd, Newaygo, MI 49337
Local realty services provided by:ERA Prime Real Estate Group
2841 W 92nd,Newaygo, MI 49337
$269,900
- 3 Beds
- 2 Baths
- 1,378 sq. ft.
- Single family
- Pending
Listed by: kyle westrate
Office: united realty services llc.
MLS#:65026036578
Source:MI_REALCOMP
Price summary
- Price:$269,900
- Price per sq. ft.:$195.86
About this home
Welcome to 2841 W 92nd St! This three bed two bath home has been updated and is move in ready! Offering immediate possession this home is a must see! The home features a spacious living area, dining space, kitchen, and large master suite with a private bath! Additionally, you'll find two bedrooms, laundry, and a second full bath for comfort and convenience! Situated on 3 acres the property offers plenty of space to host and entertain! Enjoy the private back deck perfect for relaxing in the warm summer months! Schedule your showing today!
Contact an agent
Home facts
- Year built:1999
- Listing ID #:65026036578
- Added:49 day(s) ago
- Updated:September 04, 2026 at 08:08 AM
Rooms and interior
- Bedrooms:3
- Total bathrooms:2
- Full bathrooms:2
- Rooms Total:9
- Flooring:Carpet, Vinyl
- Living area:1,378 sq. ft.
Heating and cooling
- Cooling:Ceiling Fans, Central Air
- Heating:Forced Air, Propane
Structure and exterior
- Roof:Composition
- Year built:1999
- Building area:1,378 sq. ft.
- Lot area:3 Acres
- Lot Features:Corner Lot, Level, Wooded
- Architectural Style:Ranch
- Construction Materials:Vinyl Siding
- Exterior Features:Deck
- Foundation Description:Crawl Space
Utilities
- Water:Well
- Sewer:Septic Tank
Finances and disclosures
- Price:$269,900
- Price per sq. ft.:$195.86
- Tax amount:$1,800
Features and amenities
- Appliances:Dishwasher, Dryer, Microwave, Oven, Refrigerator, Washer
- Laundry features:Main Level
Parking
- Parking description:Attached, Unpaved
- Garage spaces:2

New listings near 2841 W 92nd
- New
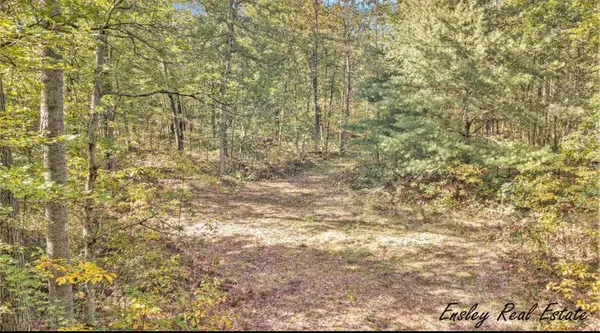 $54,900Active5.52 Acres
10381 Woodland Lane, Newaygo, MI 49337
MLS# 26045959Listed by: ENSLEY REAL ESTATE - New
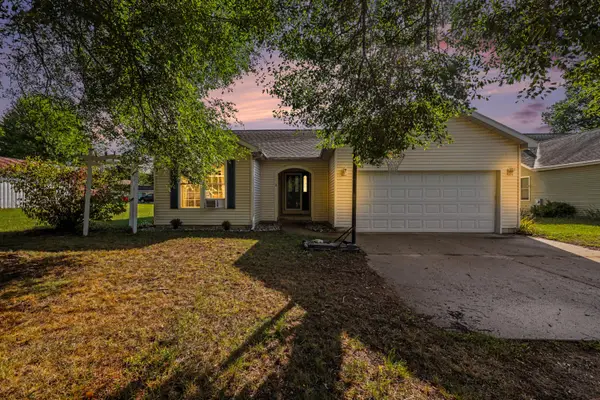 $305,000Active4 beds 2 baths2,212 sq. ft.
338 Maple Street, Newaygo, MI 49337
MLS# 65026046818Listed by: BELLABAY REALTY LLC - New
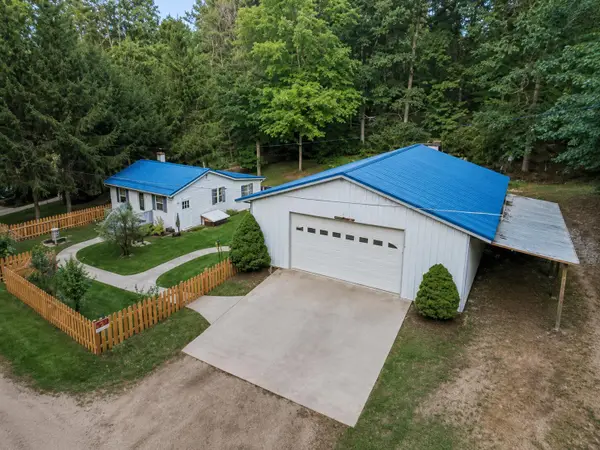 $280,000Active2 beds 1 baths800 sq. ft.
3944 Truesdale Avenue, Newaygo, MI 49337
MLS# 26046789Listed by: BHG CONNECTIONS-LAWTON - Open Sat, 11am to 1pmNew
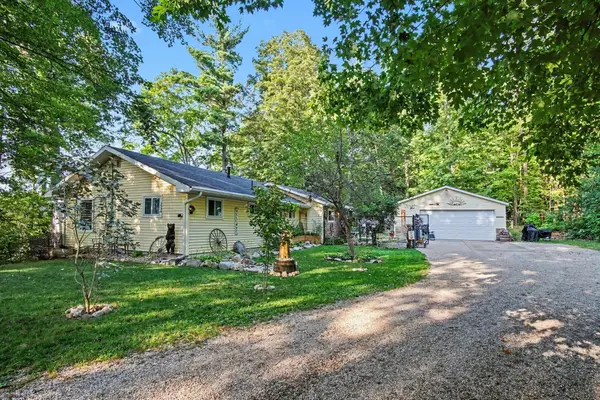 $450,000Active2 beds 1 baths1,200 sq. ft.
3936 Truesdale Street, Newaygo, MI 49337
MLS# 26046767Listed by: BHG CONNECTIONS-LAWTON - New
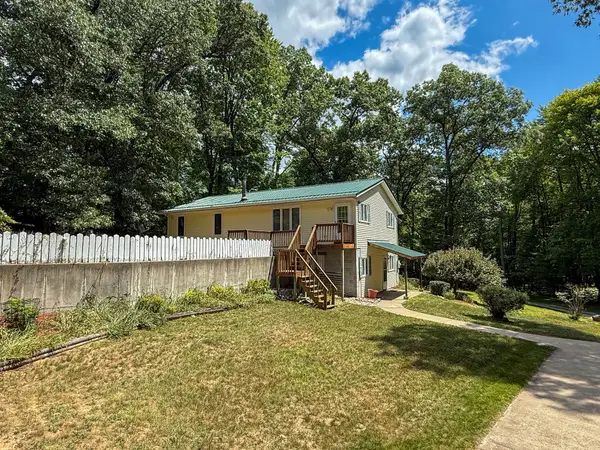 $389,000Active4 beds 2 baths2,159 sq. ft.
7017 Elm Avenue, Newaygo, MI 49337
MLS# 72026046617Listed by: WILDLIFE REALTY - New
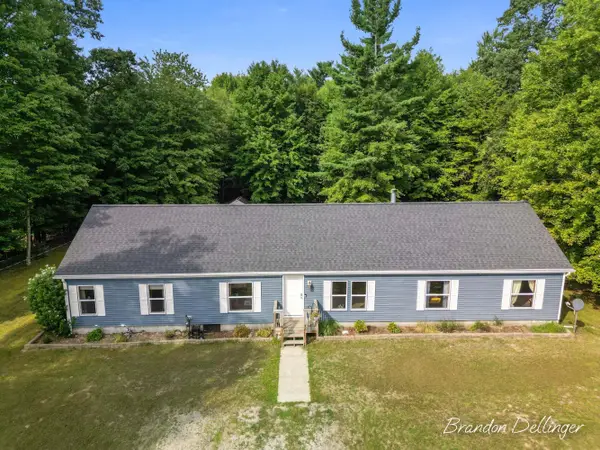 $320,000Active4 beds 3 baths1,915 sq. ft.
6467 S Croton Hardy Drive, Newaygo, MI 49337
MLS# 72026046229Listed by: GREENRIDGE REALTY INC 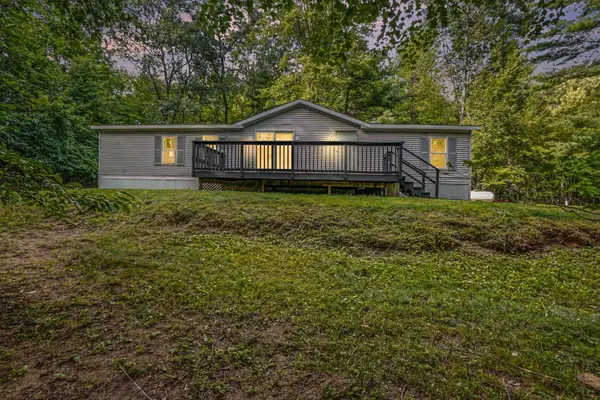 $235,000Pending4 beds 2 baths1,473 sq. ft.
8253 E 62nd Street, Newaygo, MI 49337
MLS# 26046037Listed by: BELLABAY REALTY (NORTH)- New
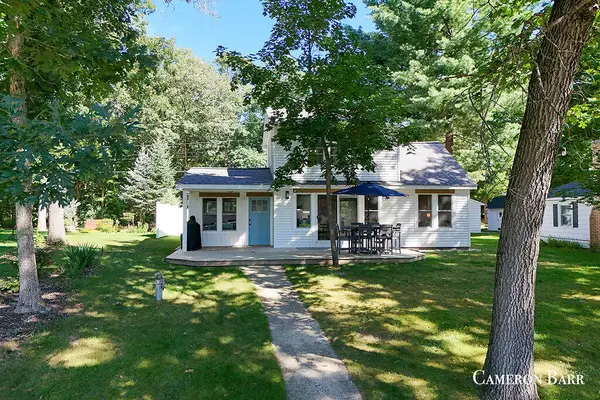 $619,900Active3 beds 3 baths1,867 sq. ft.
1514 E Cove Point Drive, Newaygo, MI 49337
MLS# 65026046032Listed by: GREENRIDGE REALTY (WEST) - New
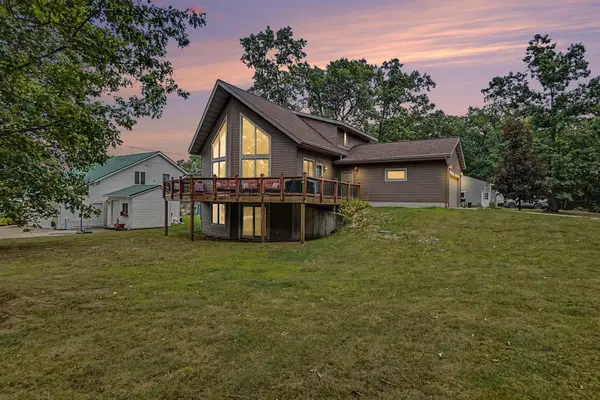 $669,900Active6 beds 4 baths4,083 sq. ft.
8794 S Spruce Avenue, Newaygo, MI 49337
MLS# 71026045998Listed by: FIVE STAR REAL ESTATE - N MUSK - New
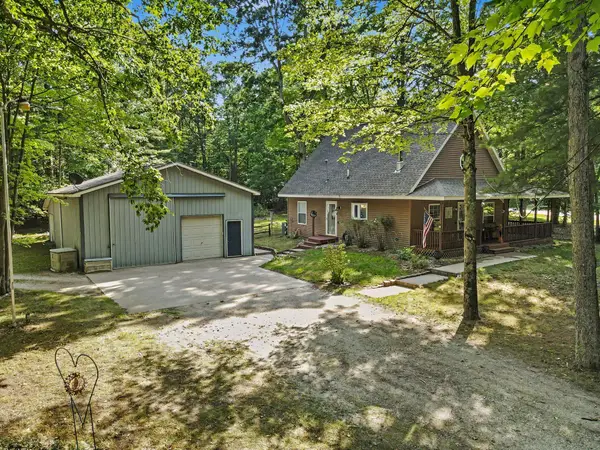 $319,500Active3 beds 1 baths1,380 sq. ft.
8123 Ferris Avenue, Newaygo, MI 49337
MLS# 65026045425Listed by: ANCHOR REALTY LLC


Protect your home and budget from life's surprises with an Assurant Home Warranty, backed by a partner that supports you through every step of homeownership. Explore Plans.
© 2023 - 2026 ERA Franchise Systems LLC. All rights reserved. ERA Franchise Systems LLC fully supports the principles of the Fair Housing Act and the Equal Opportunity Act. ERA, ERA Real Estate powered, and their respective logos are registered service marks of ERA Franchise Systems LLC. Each office is independently owned and operated.