
1178 Hemingway, Garfield, MI 49686
Local realty services provided by:ERA Prime Real Estate Group
1178 Hemingway,Traversecity, MI 49686
$359,900
- 2 Beds
- 2 Baths
- 1,296 sq. ft.
- Single family
- Active
Listed by: mandy brown
Office: homewaters, llc.
MLS#:78080070984
Source:MI_REALCOMP
Price summary
- Price:$359,900
- Price per sq. ft.:$277.7
- Monthly HOA dues:$360
About this home
Welcome to worry-free, main-level living in the highly desirable Garfield Condominiums development. This rare stand-alone home combines the privacy and independence of a single-family house with the low-maintenance convenience of a premier condo community. Interior Highlights: Light-Filled Open Floor Plan: Perfect for daily living and entertaining, featuring seamless flow between the living, dining, and kitchen areas. Two Spacious Bedrooms & Two Full Baths: Includes a private primary suite designed for comfort and relaxation. Outdoor & Storage Features: Private Courtyard Oasis: Step outside to your own beautifully landscaped courtyard backyard-an ideal setting for morning coffee, evening meals, or quiet outdoor leisure. Attached Two-Car Garage: Provides ample room for vehicles, additional storage, and easy indoor access during long winter months. Community Amenities: Residents enjoy exclusive access to the Garfield Condominiums clubhouse, complete with a sparkling swimming pool and a well-appointed recreation room for hosting larger gatherings and events....
Contact an agent
Home facts
- Year built:1995
- Subdivision & Development:GARFIELD CONDOMINIUMS
- Listing ID #:78080070984
- Added:100 day(s) ago
- Updated:October 22, 2026 at 10:01 AM
Rooms and interior
- Bedrooms:2
- Total bathrooms:2
- Full bathrooms:2
- Rooms Total:6
- Living area:1,296 sq. ft.
Heating and cooling
- Cooling:Central Air
- Heating:Forced Air, Natural Gas
Structure and exterior
- Year built:1995
- Building area:1,296 sq. ft.
- Lot Features:Sprinklers
- Architectural Style:Ranch
- Construction Materials:Vinyl Siding
- Exterior Features:Patio, Porch
- Foundation Description:Crawl Space
- Levels:One
Utilities
- Water:Public
- Sewer:Shared Septic
Finances and disclosures
- Price:$359,900
- Price per sq. ft.:$277.7
Features and amenities
- Appliances:Dishwasher, Disposal, Dryer, Microwave, Oven, Range, Refrigerator, Washer
- Amenities:Entrance Foyer
- Pool features:Community
Parking
- Parking description:Attached, Garage, Two Car Garage
- Garage spaces:2

New listings near 1178 Hemingway
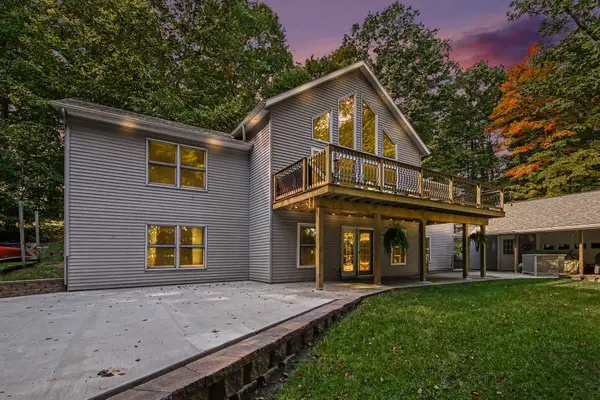 $575,000Active5 beds 3 baths3,390 sq. ft.
1385 W Shady Drive, Newaygo, MI 49337
MLS# 72026053267Listed by: FIVE STAR REAL ESTATE FREMONT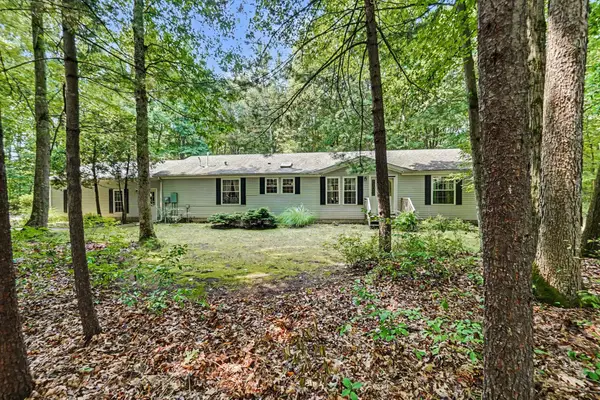 $330,000Active3 beds 2 baths1,620 sq. ft.
8367 Ferris Avenue, Newaygo, MI 49337
MLS# 72026042043Listed by: FIVE STAR REAL ESTATE FREMONT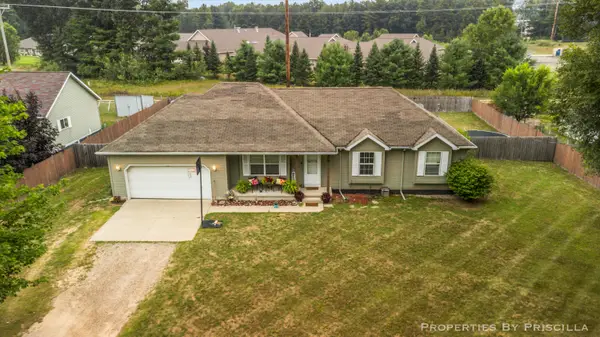 $220,000Pending3 beds 3 baths1,192 sq. ft.
333 W Allen Street, Newaygo, MI 49337
MLS# 26040957Listed by: KELLER WILLIAMS GR EAST $599,000Active4 beds 3 baths2,184 sq. ft.
3810 W 72nd Street, Newaygo, MI 49337
MLS# 26040069Listed by: CENTURY 21 SIGNATURE REALTY BR $165,000Active2.1 Acres
866 W 90th Street, Newaygo, MI 49337
MLS# 26027357Listed by: CORE REALTY PARTNERS LLC $1,200,000Pending4 beds 3 baths2,979 sq. ft.
8999 S Ferris Avenue, Grant, MI 49327
MLS# 25052853Listed by: FIVE STAR REAL ESTATE FREMONT


Protect your home and budget from life's surprises with an Assurant Home Warranty, backed by a partner that supports you through every step of homeownership. Explore Plans.
© 2023 - 2026 ERA Franchise Systems LLC. All rights reserved. ERA Franchise Systems LLC fully supports the principles of the Fair Housing Act and the Equal Opportunity Act. ERA, ERA Real Estate powered, and their respective logos are registered service marks of ERA Franchise Systems LLC. Each office is independently owned and operated.