
1392 Valley DR, Garfield, MI 49685
Local realty services provided by:ERA Prime Real Estate Group
1392 Valley DR,Traversecity, MI 49685
$310,000
- 2 Beds
- 1 Baths
- 894 sq. ft.
- Single family
- Active
Listed by: trent sims
Office: the mitten real estate group
MLS#:78080072287
Source:MI_REALCOMP
Price summary
- Price:$310,000
- Price per sq. ft.:$346.76
About this home
Theres something special about finding a home that gives you the privacy and slower pace of Northern Michigan living without putting you far from everything Traverse City has to offer. Tucked into a private hillside setting just six miles from downtown, this 2-bedroom, 1-bath ranch is an easy place to settle in and enjoy. New flooring and a new roof take care of some of the big-ticket updates, while the full unfinished basement gives you the flexibility to add more living space in the future. The best part may be what happens once you step outside. A large front deck overlooks the peaceful setting, and just beyond the home youll find 50 feet of shared sandy-bottom frontage on Silver Lake. Whether its a morning swim, an afternoon on the water, or simply having a place to enjoy a Northern Michigan summer, the lake adds a lifestyle component thats hard to recreate. You can move in and enjoy the home as it is, then take your time deciding how you want to use the lower level. Its a property that offers something valuable in both directions, a home you can enjoy today and the opportunity to make it your own over time, all within a short walk to useable waterfront and an easy drive to downtown Traverse City....
Contact an agent
Home facts
- Year built:1980
- Subdivision & Development:SILVER PINES RESORT
- Listing ID #:78080072287
- Added:55 day(s) ago
- Updated:October 08, 2026 at 10:04 AM
Rooms and interior
- Bedrooms:2
- Total bathrooms:1
- Full bathrooms:1
- Rooms Total:6
- Basement Description:Block, Daylight, Unfinished
- Living area:894 sq. ft.
Heating and cooling
- Heating:Forced Air, Natural Gas
Structure and exterior
- Year built:1980
- Building area:894 sq. ft.
- Lot area:0.45 Acres
- Lot Features:Sloped, Water View, Wooded
- Architectural Style:Ranch
- Construction Materials:Vinyl Siding
- Exterior Features:Deck
- Foundation Description:Basement, Block
- Levels:One
Utilities
- Water:Well
- Sewer:Septic Tank
Finances and disclosures
- Price:$310,000
- Price per sq. ft.:$346.76
Features and amenities
- Appliances:Dishwasher, Dryer, Microwave, Oven, Range, Washer
Parking
- Parking description:Carport

New listings near 1392 Valley DR
- New
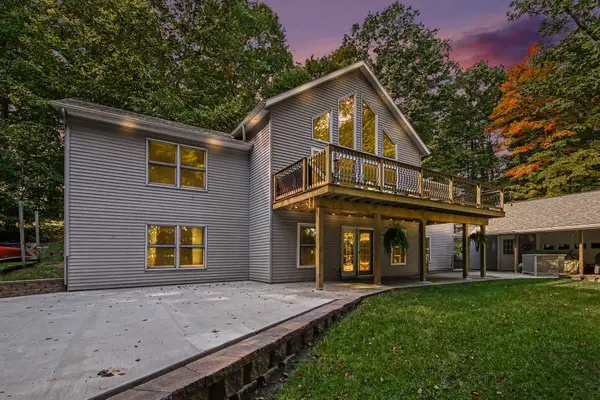 $575,000Active5 beds 3 baths3,390 sq. ft.
1385 W Shady Drive, Newaygo, MI 49337
MLS# 72026053267Listed by: FIVE STAR REAL ESTATE FREMONT  $319,500Pending3 beds 1 baths1,380 sq. ft.
8123 Ferris Avenue, Newaygo, MI 49337
MLS# 26045425Listed by: ANCHOR REALTY LLC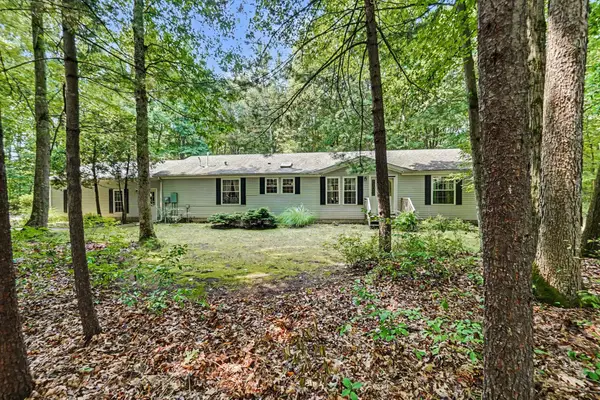 $330,000Active3 beds 2 baths1,620 sq. ft.
8367 Ferris Avenue, Newaygo, MI 49337
MLS# 72026042043Listed by: FIVE STAR REAL ESTATE FREMONT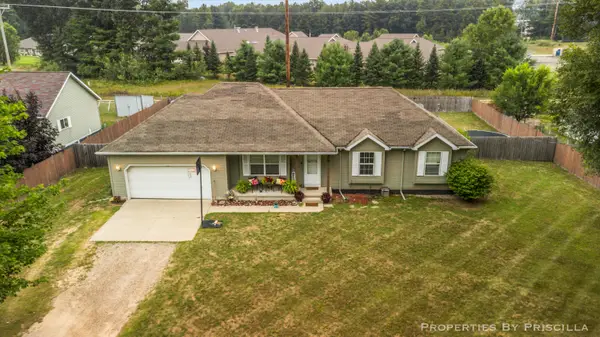 $220,000Pending3 beds 3 baths1,192 sq. ft.
333 W Allen Street, Newaygo, MI 49337
MLS# 26040957Listed by: KELLER WILLIAMS GR EAST $599,000Active4 beds 3 baths2,184 sq. ft.
3810 W 72nd Street, Newaygo, MI 49337
MLS# 26040069Listed by: CENTURY 21 SIGNATURE REALTY $189,999Active2.1 Acres
866 W 90th Street, Newaygo, MI 49337
MLS# 26027357Listed by: CORE REALTY PARTNERS LLC $1,200,000Pending4 beds 3 baths2,979 sq. ft.
8999 S Ferris Avenue, Grant, MI 49327
MLS# 25052853Listed by: FIVE STAR REAL ESTATE FREMONT


Protect your home and budget from life's surprises with an Assurant Home Warranty, backed by a partner that supports you through every step of homeownership. Explore Plans.
© 2023 - 2026 ERA Franchise Systems LLC. All rights reserved. ERA Franchise Systems LLC fully supports the principles of the Fair Housing Act and the Equal Opportunity Act. ERA, ERA Real Estate powered, and their respective logos are registered service marks of ERA Franchise Systems LLC. Each office is independently owned and operated.