
1554 Simsbury, Garfield, MI 49686
Local realty services provided by:ERA Prime Real Estate Group
1554 Simsbury,Traversecity, MI 49686
$459,000
- 3 Beds
- 3 Baths
- 1,540 sq. ft.
- Single family
- Active
Listed by: linda schaub
Office: reo-tcrandolph-233022
MLS#:78080073914
Source:MI_REALCOMP
Price summary
- Price:$459,000
- Price per sq. ft.:$298.05
- Monthly HOA dues:$345
About this home
Looking for a Traverse City home that puts you close to everything? This one does that AND features a tranquil wooded setting out back. This city townhome offers an enviable combination of proximity, privacy, and lifestyle-all with the added value of Garfield Township taxes. Walk or bike to downtown shops, restaurants, and entertainment, or kayak on Boardman Lake. Your townhouse is just steps from the Boardman Trail, which winds around the lake and connects to the TART Trail. Residents enjoy 470 feet of shared Boardman Lake frontage, along with a community pool and well-appointed clubhouse. This prime location is just a short drive to all parts of Traverse City, north, south, east, and west, including the Traverse City airport. Coming soon to Boardman Lake are Shorts Brewery and The Mill District-both within a short walk. Step through expansive sliding glass doors onto the private rear patio and take in the peaceful wooded setting. A serene place for morning coffee, an evening glass of wine, or simply enjoying the changing seasons and the ever-changing parade of wildlife, all while being minutes from downtown. Inside, bright, open spaces create an effortless sense of comfort. The stylish kitchen features quartz countertops, stainless steel appliances, and sleek contemporary finishes. The inviting living room centers around a cozy electric fireplace, Spacious bedrooms, a finished lower level, and the flexibility of laundry on either the main or lower level provide plenty of room for everyday living and visiting guests. A one-car garage adds convenience and storage. Care free living, snow removal and lawn care are provided by the HOA. Whether you're looking for a low-maintenance Traverse City getaway, a place to escape for long weekends, or a comfortable home close to everything, this property delivers an appealing blend of recreation, relaxation, and convenience. Come home to your own slice of Traverse City....
Contact an agent
Home facts
- Year built:2023
- Subdivision & Development:PREMIER PLACE II CONDOMINIUM
- Listing ID #:78080073914
- Added:1 day(s) ago
- Updated:September 25, 2026 at 07:01 PM
Rooms and interior
- Bedrooms:3
- Total bathrooms:3
- Full bathrooms:2
- Half bathrooms:1
- Rooms Total:7
- Kitchen Description:Pantry
- Basement Description:Concrete, Daylight, Full, Partially Finished
- Living area:1,540 sq. ft.
Heating and cooling
- Cooling:Ceiling Fans, Central Air
- Heating:Forced Air, Natural Gas
Structure and exterior
- Year built:2023
- Building area:1,540 sq. ft.
- Lot Features:Sprinklers, Water View
- Architectural Style:Contemporary, Townhouse
- Construction Materials:Stone, Vinyl Siding
- Exterior Features:Patio, Porch
- Foundation Description:Basement
- Levels:Two
Utilities
- Water:Public
- Sewer:Shared Septic
Finances and disclosures
- Price:$459,000
- Price per sq. ft.:$298.05
Features and amenities
- Appliances:Dishwasher, Disposal, Dryer, Microwave, Oven, Range, Refrigerator, Washer
- Amenities:Entrance Foyer, Pantry, Walk-in Closets
- Pool features:Community
Parking
- Parking description:Detached, Garage, Garage Door Opener, One Car Garage
- Garage spaces:1

New listings near 1554 Simsbury
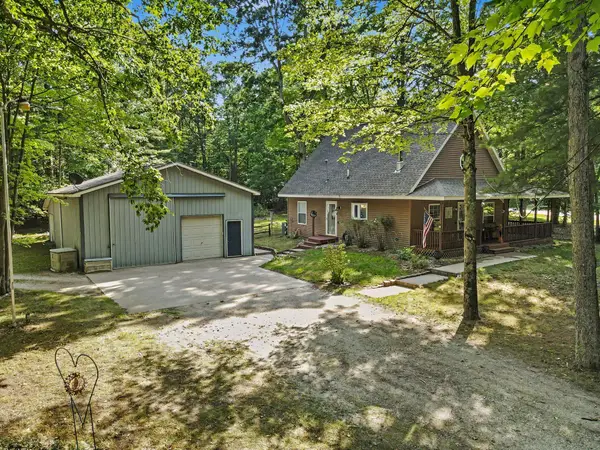 $319,500Pending3 beds 1 baths1,380 sq. ft.
8123 Ferris Avenue, Newaygo, MI 49337
MLS# 65026045425Listed by: ANCHOR REALTY LLC $330,000Active3 beds 2 baths1,620 sq. ft.
8367 Ferris Avenue, Newaygo, MI 49337
MLS# 26042043Listed by: FIVE STAR REAL ESTATE FREMONT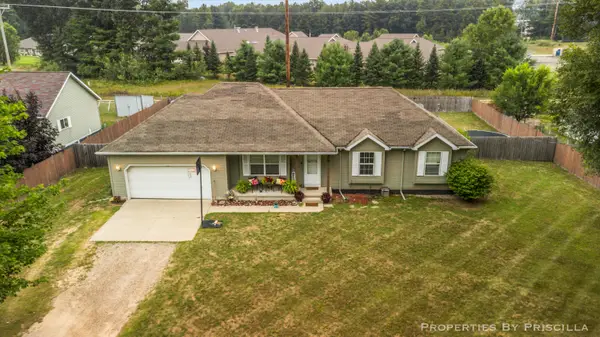 $220,000Active3 beds 3 baths1,192 sq. ft.
333 W Allen Street, Newaygo, MI 49337
MLS# 26040957Listed by: KELLER WILLIAMS GR EAST $599,000Active4 beds 3 baths2,184 sq. ft.
3810 W 72nd Street, Newaygo, MI 49337
MLS# 26040069Listed by: CENTURY 21 SIGNATURE REALTY $189,999Active2.1 Acres
866 W 90th Street, Newaygo, MI 49337
MLS# 26027357Listed by: CORE REALTY PARTNERS LLC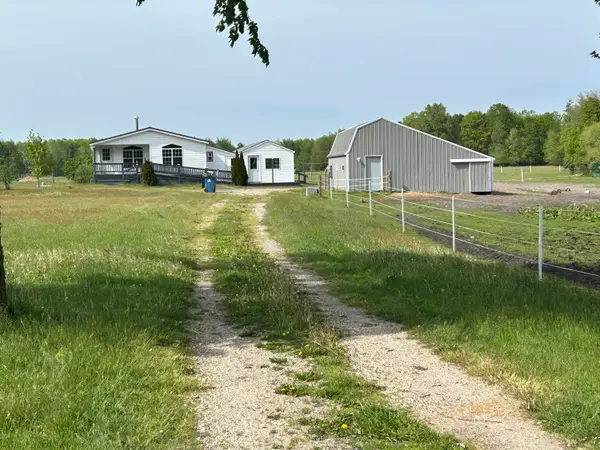 $200,000Pending2 beds 2 baths970 sq. ft.
4249 W 80th Street, Fremont, MI 49412
MLS# 26024407Listed by: COLDWELL BANKER SCHMIDT FREMONT $499,900Pending6 beds 2 baths2,784 sq. ft.
4273 W 80th Street, Fremont, MI 49412
MLS# 26001218Listed by: COLDWELL BANKER SCHMIDT FREMONT $1,200,000Pending4 beds 3 baths2,979 sq. ft.
8999 S Ferris Avenue, Grant, MI 49327
MLS# 25052853Listed by: FIVE STAR REAL ESTATE FREMONT


Protect your home and budget from life's surprises with an Assurant Home Warranty, backed by a partner that supports you through every step of homeownership. Explore Plans.
© 2023 - 2026 ERA Franchise Systems LLC. All rights reserved. ERA Franchise Systems LLC fully supports the principles of the Fair Housing Act and the Equal Opportunity Act. ERA, ERA Real Estate powered, and their respective logos are registered service marks of ERA Franchise Systems LLC. Each office is independently owned and operated.