
1636 Crescent, Garfield, MI 49686
Local realty services provided by:ERA Prime Real Estate Group
1636 Crescent,Traversecity, MI 49686
$80,000
- 2 Beds
- 1 Baths
- 910 sq. ft.
- Single family
- Active
Listed by: mckenna roude
Office: reo-tcfront-233021
MLS#:78080073993
Source:MI_REALCOMP
Price summary
- Price:$80,000
- Price per sq. ft.:$87.91
About this home
PRIME TRAVERSE CITY LOCATION UNDER $100K! Location is everything, and 1636 Crescent St delivers an unbeatable opportunity to own in the heart of Traverse City at an incredible $80,000 price point! Situated in an established neighborhood just minutes from East Grand Traverse Bay, downtown dining, shopping, parks, and local trails, this 2-bedroom, 1-bathroom manufactured home offers unmatched convenience and endless potential. This home is on a private lot and not in a park and has a large yard for privacy. The property features a fenced-in yard and is currently occupied/livable, allowing a new owner or tenant shelter while clearing, updating, or renovating at their own pace. Home is being sold AS IS.
Contact an agent
Home facts
- Year built:1975
- Subdivision & Development:LEEWALL TERRACE
- Listing ID #:78080073993
- Added:1 day(s) ago
- Updated:September 28, 2026 at 11:59 PM
Rooms and interior
- Bedrooms:2
- Total bathrooms:1
- Full bathrooms:1
- Rooms Total:7
- Living area:910 sq. ft.
Heating and cooling
- Cooling:Central Air
- Heating:Forced Air, Natural Gas
Structure and exterior
- Year built:1975
- Building area:910 sq. ft.
- Lot area:0.24 Acres
- Architectural Style:Manufactured Deed Unknown, Manufactured with Land, Ranch
- Construction Materials:Aluminum Siding
- Exterior Features:Porch
- Foundation Description:Crawl Space
- Levels:One
Utilities
- Water:Well
- Sewer:Septic Tank
Finances and disclosures
- Price:$80,000
- Price per sq. ft.:$87.91
- Tax amount:$1,456
Features and amenities
- Appliances:Dishwasher, Microwave, Oven, Range, Refrigerator

New listings near 1636 Crescent
 $319,500Pending3 beds 1 baths1,380 sq. ft.
8123 Ferris Avenue, Newaygo, MI 49337
MLS# 26045425Listed by: ANCHOR REALTY LLC $330,000Active3 beds 2 baths1,620 sq. ft.
8367 Ferris Avenue, Newaygo, MI 49337
MLS# 26042043Listed by: FIVE STAR REAL ESTATE FREMONT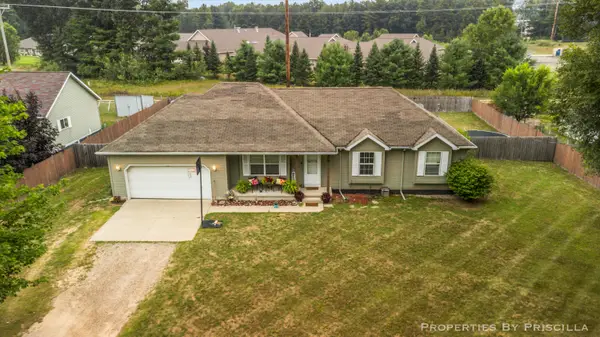 $220,000Active3 beds 3 baths1,192 sq. ft.
333 W Allen Street, Newaygo, MI 49337
MLS# 26040957Listed by: KELLER WILLIAMS GR EAST $599,000Active4 beds 3 baths2,184 sq. ft.
3810 W 72nd Street, Newaygo, MI 49337
MLS# 26040069Listed by: CENTURY 21 SIGNATURE REALTY $189,999Active2.1 Acres
866 W 90th Street, Newaygo, MI 49337
MLS# 26027357Listed by: CORE REALTY PARTNERS LLC $1,200,000Pending4 beds 3 baths2,979 sq. ft.
8999 S Ferris Avenue, Grant, MI 49327
MLS# 25052853Listed by: FIVE STAR REAL ESTATE FREMONT


Protect your home and budget from life's surprises with an Assurant Home Warranty, backed by a partner that supports you through every step of homeownership. Explore Plans.
© 2023 - 2026 ERA Franchise Systems LLC. All rights reserved. ERA Franchise Systems LLC fully supports the principles of the Fair Housing Act and the Equal Opportunity Act. ERA, ERA Real Estate powered, and their respective logos are registered service marks of ERA Franchise Systems LLC. Each office is independently owned and operated.