
2088 Chelsea, Garfield, MI 49685
Local realty services provided by:ERA Prime Real Estate Group
2088 Chelsea,Traversecity, MI 49685
$297,500
- 2 Beds
- 2 Baths
- 1,265 sq. ft.
- Single family
- Active
Listed by: mark d hagan
Office: coldwell banker schmidt traverse city
MLS#:78080074798
Source:MI_REALCOMP
Price summary
- Price:$297,500
- Price per sq. ft.:$235.18
- Monthly HOA dues:$225
About this home
Enjoy the light-filled setting of this Chelsea Park corner-unit condo, tucked into a peaceful location with wooded views. The inviting entry features a vaulted ceiling that creates an impressive first impression, while the open main living area offers a comfortable flow for both everyday living and entertaining. The well-appointed kitchen features granite countertops, a large center island, plentiful cabinetry, and a recently replaced sink. Numerous windows bring abundant natural light throughout the home, and the upper-level setting provides beautiful views of the surrounding landscape. Step outside to the private veranda and enjoy the peaceful wooded backdrop. The home has been thoughtfully refreshed, with updated paint and wallpaper in select rooms and spaces, an updated ceiling fan/light, and a new furnace and air conditioning system installed in 2026. The condo also includes an attached one-car garage, additional driveway parking, and a dedicated walkway leading to the front door. HOA services include snow removal as well as lawn care and landscaping, making for easy, low-maintenance living. Chelsea Park also offers a clubhouse with workout room, playground, walking trails, and a nearby gazebo. Pet-friendly and conveniently located, this home offers comfortable living in a quiet, well-maintained community....
Contact an agent
Home facts
- Year built:2005
- Subdivision & Development:CHELSEA PARK
- Listing ID #:78080074798
- Added:1 day(s) ago
- Updated:October 23, 2026 at 08:03 PM
Rooms and interior
- Bedrooms:2
- Total bathrooms:2
- Full bathrooms:2
- Rooms Total:7
- Kitchen Description:Pantry
- Living area:1,265 sq. ft.
Heating and cooling
- Cooling:Ceiling Fans, Central Air, Exhaust Fan
- Heating:Forced Air, Natural Gas
Structure and exterior
- Year built:2005
- Building area:1,265 sq. ft.
- Architectural Style:Townhouse
- Construction Materials:Vinyl Siding
- Exterior Features:Balcony
- Foundation Description:Slab
- Levels:Two
Utilities
- Water:Public
- Sewer:Shared Septic
Finances and disclosures
- Price:$297,500
- Price per sq. ft.:$235.18
Features and amenities
- Appliances:Dishwasher, Disposal, Dryer, Microwave, Oven, Range, Washer
- Amenities:Cathedral Ceilings, Entrance Foyer, Pantry
Parking
- Parking description:Attached, Garage, Garage Door Opener, One Car Garage
- Garage spaces:1

New listings near 2088 Chelsea
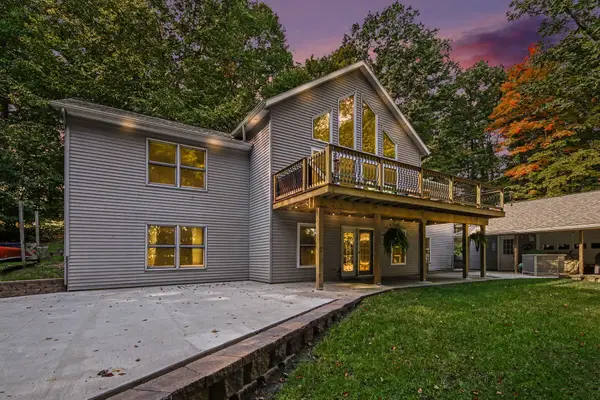 $575,000Active5 beds 3 baths3,390 sq. ft.
1385 W Shady Drive, Newaygo, MI 49337
MLS# 72026053267Listed by: FIVE STAR REAL ESTATE FREMONT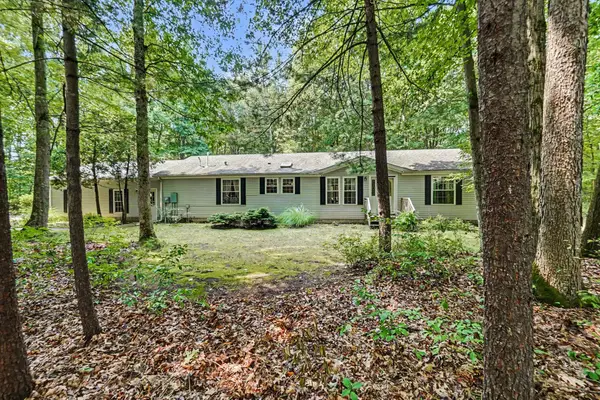 $330,000Active3 beds 2 baths1,620 sq. ft.
8367 Ferris Avenue, Newaygo, MI 49337
MLS# 72026042043Listed by: FIVE STAR REAL ESTATE FREMONT $220,000Pending3 beds 3 baths1,192 sq. ft.
333 W Allen Street, Newaygo, MI 49337
MLS# 65026040957Listed by: KELLER WILLIAMS GR EAST $599,000Active4 beds 3 baths2,184 sq. ft.
3810 W 72nd Street, Newaygo, MI 49337
MLS# 26040069Listed by: CENTURY 21 SIGNATURE REALTY BR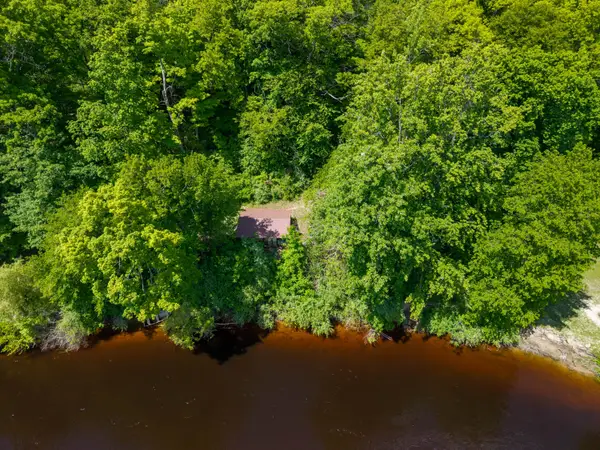 $165,000Active2.1 Acres
866 W 90th Street, Newaygo, MI 49337
MLS# 26027357Listed by: CORE REALTY PARTNERS LLC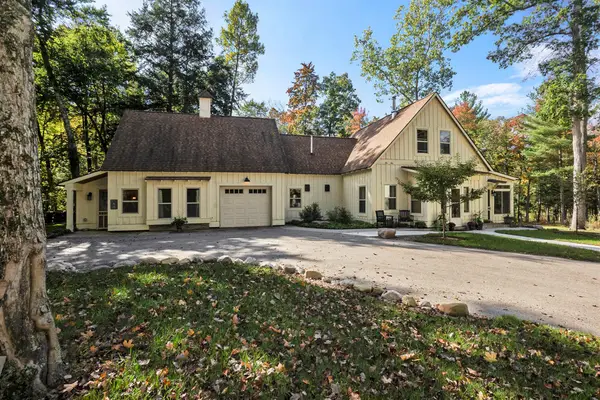 $1,200,000Pending4 beds 3 baths2,979 sq. ft.
8999 S Ferris Avenue, Grant, MI 49327
MLS# 25052853Listed by: FIVE STAR REAL ESTATE FREMONT


Protect your home and budget from life's surprises with an Assurant Home Warranty, backed by a partner that supports you through every step of homeownership. Explore Plans.
© 2023 - 2026 ERA Franchise Systems LLC. All rights reserved. ERA Franchise Systems LLC fully supports the principles of the Fair Housing Act and the Equal Opportunity Act. ERA, ERA Real Estate powered, and their respective logos are registered service marks of ERA Franchise Systems LLC. Each office is independently owned and operated.