
2111 Summerfield, Garfield, MI 49686
Local realty services provided by:ERA Prime Real Estate Group
Listed by: jakob bishop
Office: remax of elk rapids
MLS#:78080068114
Source:MI_REALCOMP
Price summary
- Price:$99,999
- Price per sq. ft.:$68.68
- Monthly HOA dues:$680
About this home
Built in 2019, this well-maintained mobile home in Kings Court offers affordable living just minutes from downtown Traverse City. The open-concept floor plan features 3 bedrooms, 2 full baths, and a covered porch perfect for relaxing outdoors. The spacious kitchen includes a large island with bar seating, ample cabinet storage, and durable vinyl flooring. Situated on a desirable corner lot with a large lawn, theres plenty of space for outdoor activities, entertaining, or pets. Conveniently located near shopping, dining, and everything Traverse City has to offer.
Contact an agent
Home facts
- Year built:2019
- Subdivision & Development:KINGS COURT
- Listing ID #:78080068114
- Added:116 day(s) ago
- Updated:September 06, 2026 at 10:02 AM
Rooms and interior
- Bedrooms:3
- Total bathrooms:2
- Full bathrooms:2
- Rooms Total:8
- Living area:1,456 sq. ft.
Heating and cooling
- Cooling:Central Air
- Heating:Forced Air, Natural Gas
Structure and exterior
- Year built:2019
- Building area:1,456 sq. ft.
- Lot Features:Cleared, Corner Lot
- Architectural Style:Manufactured Deed Unknown, Manufactured with Land
- Construction Materials:Vinyl Siding
- Exterior Features:Porch
Utilities
- Water:Public
- Sewer:Shared Septic
Finances and disclosures
- Price:$99,999
- Price per sq. ft.:$68.68
Features and amenities
- Appliances:Dishwasher, Dryer, Microwave, Oven, Range, Refrigerator, Washer

New listings near 2111 Summerfield
- New
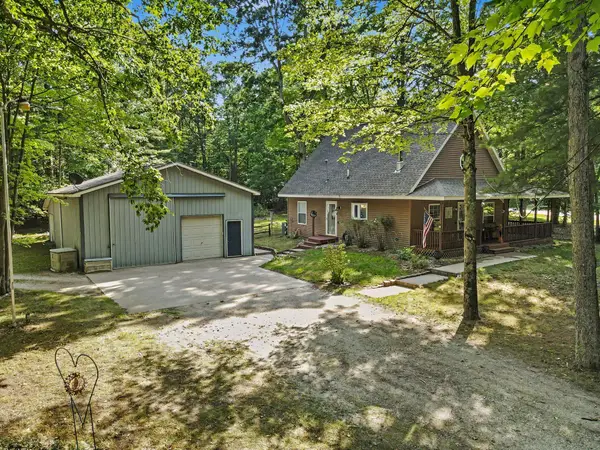 $319,500Active3 beds 1 baths1,380 sq. ft.
8123 Ferris Avenue, Newaygo, MI 49337
MLS# 65026045425Listed by: ANCHOR REALTY LLC 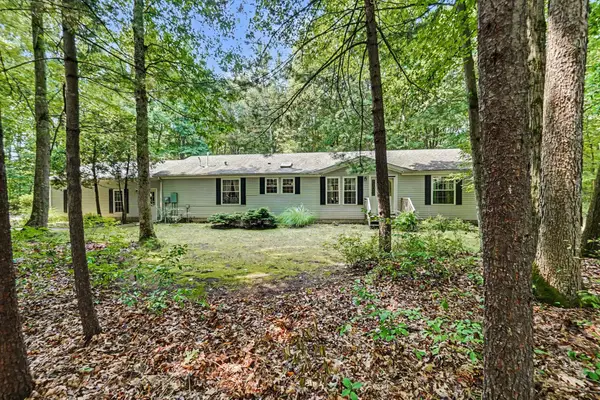 $350,000Active3 beds 2 baths1,620 sq. ft.
8367 Ferris Avenue, Newaygo, MI 49337
MLS# 72026042043Listed by: FIVE STAR REAL ESTATE FREMONT $220,000Active3 beds 3 baths1,192 sq. ft.
333 W Allen Street, Newaygo, MI 49337
MLS# 65026040957Listed by: KELLER WILLIAMS GR EAST $599,000Active4 beds 3 baths2,184 sq. ft.
3810 W 72nd Street, Newaygo, MI 49337
MLS# 26040069Listed by: CENTURY 21 SIGNATURE REALTY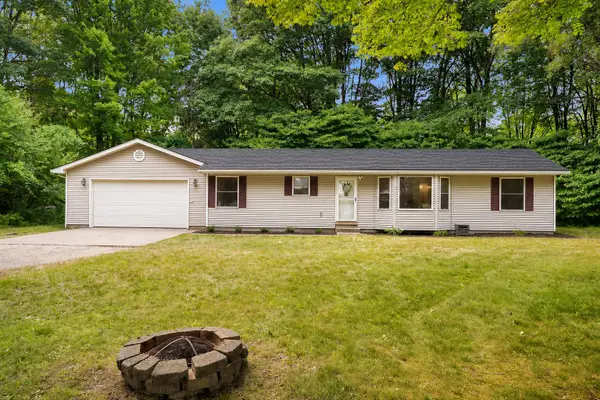 $269,900Pending3 beds 2 baths1,378 sq. ft.
2841 W 92nd, Newaygo, MI 49337
MLS# 65026036578Listed by: UNITED REALTY SERVICES LLC $239,900Pending2 beds 2 baths1,045 sq. ft.
7953 S Baldwin Avenue, Newaygo, MI 49337
MLS# 65026036593Listed by: KELLER WILLIAMS PROFESSIONALS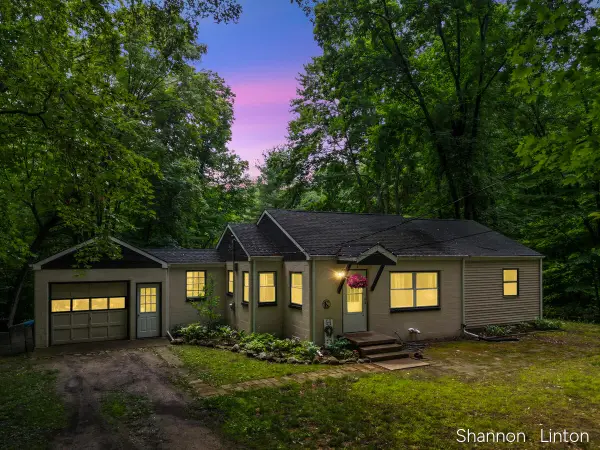 $229,900Active2 beds 1 baths1,385 sq. ft.
746 W 48th Street, Newaygo, MI 49337
MLS# 26035127Listed by: COLDWELL BANKER WOODLAND SCHMIDT GRAND HAVEN $189,999Active2.1 Acres
866 W 90th Street, Newaygo, MI 49337
MLS# 26027357Listed by: CORE REALTY PARTNERS LLC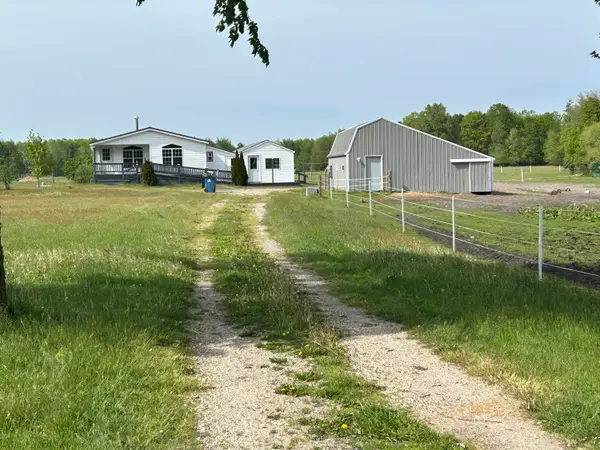 $200,000Pending2 beds 2 baths970 sq. ft.
4249 W 80th Street, Fremont, MI 49412
MLS# 26024407Listed by: COLDWELL BANKER SCHMIDT FREMONT $499,900Active6 beds 2 baths2,784 sq. ft.
4273 W 80th Street, Fremont, MI 49412
MLS# 26001218Listed by: COLDWELL BANKER SCHMIDT FREMONT


Protect your home and budget from life's surprises with an Assurant Home Warranty, backed by a partner that supports you through every step of homeownership. Explore Plans.
© 2023 - 2026 ERA Franchise Systems LLC. All rights reserved. ERA Franchise Systems LLC fully supports the principles of the Fair Housing Act and the Equal Opportunity Act. ERA, ERA Real Estate powered, and their respective logos are registered service marks of ERA Franchise Systems LLC. Each office is independently owned and operated.