
228 Viola, Garfield, MI 49685
Local realty services provided by:ERA Prime Real Estate Group
228 Viola,Traversecity, MI 49685
$332,500
- 3 Beds
- 2 Baths
- 1,500 sq. ft.
- Single family
- Active
Listed by: barbara hood
Office: reo-tcrandolph-233022
MLS#:78080073190
Source:MI_REALCOMP
Price summary
- Price:$332,500
- Price per sq. ft.:$221.67
- Monthly HOA dues:$175
About this home
Beautiful 3 BR/2 BA townhouse style (condominim duplex) units with oversized 1 car garage + egress basement + increased sound proofing standards. Quality finishes throughout including kitchen & laundry appliances. Outdoor spaces of this small community include:a fenced dog park, pickle ball court, extra parking, green space, gazebo, community garden space & children's playground. Affordable $175 monthly association fee covers snow removal, landscape & irrigated lawn care, private RD maint, building maint & association insurance. Unit 10 is underconstruction & estimated occupancy to be 12-15-2026; TOUR our model home at 259 Viola Lane. Note: the price reflects an unfinished lower level - There are 2 options to finish the egress lower lev creating a finished 2200 sq ft: Option A includes a large recreation/living area + full bath + kitchenette/wet bar + storage. Option B: 4th BR, full bath + kitchenette/wet bar + storage (See associated docs for floorplans & features). Finish pricing subject to change w/market prices....
Contact an agent
Home facts
- Year built:2026
- Subdivision & Development:WILLOW'S WAY DEVELOPMENT
- Listing ID #:78080073190
- Added:49 day(s) ago
- Updated:October 23, 2026 at 10:05 AM
Rooms and interior
- Bedrooms:3
- Total bathrooms:2
- Full bathrooms:2
- Rooms Total:7
- Kitchen Description:Pantry
- Basement Description:Concrete, Daylight, Full, Interior Entry
- Living area:1,500 sq. ft.
Heating and cooling
- Cooling:Ceiling Fans, Central Air, Exhaust Fan
- Heating:Forced Air, Natural Gas
Structure and exterior
- Year built:2026
- Building area:1,500 sq. ft.
- Lot Features:Sprinklers
- Architectural Style:Contemporary, Duplex, Townhouse
- Construction Materials:Vinyl Siding
- Exterior Features:Patio
- Foundation Description:Basement
- Levels:Two
Utilities
- Water:Public
- Sewer:Shared Septic
Finances and disclosures
- Price:$332,500
- Price per sq. ft.:$221.67
Features and amenities
- Appliances:Dishwasher, Dryer, Microwave, Oven, Range, Refrigerator, Washer
- Amenities:Pantry, Walk-in Closets
Parking
- Parking description:Attached, Garage, Garage Door Opener, One Car Garage
- Garage spaces:1

New listings near 228 Viola
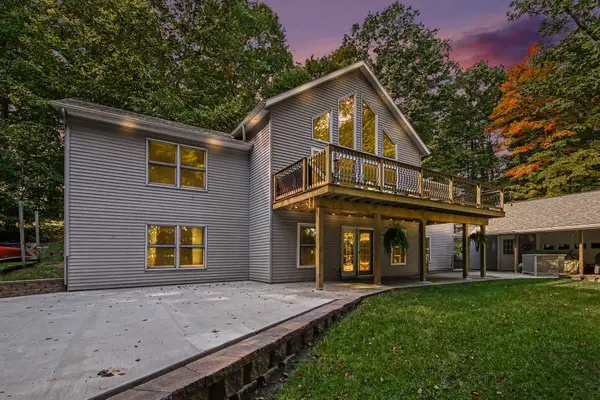 $575,000Active5 beds 3 baths3,390 sq. ft.
1385 W Shady Drive, Newaygo, MI 49337
MLS# 72026053267Listed by: FIVE STAR REAL ESTATE FREMONT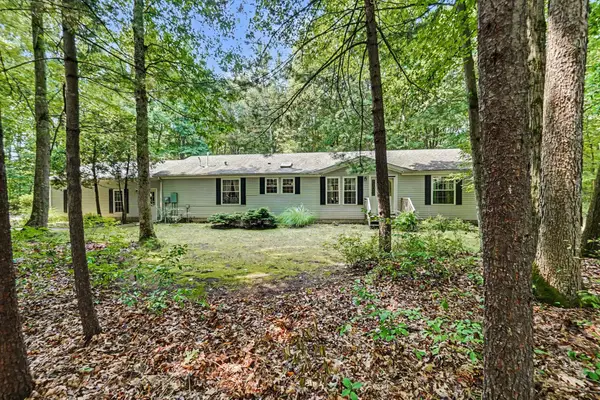 $330,000Active3 beds 2 baths1,620 sq. ft.
8367 Ferris Avenue, Newaygo, MI 49337
MLS# 72026042043Listed by: FIVE STAR REAL ESTATE FREMONT $220,000Pending3 beds 3 baths1,192 sq. ft.
333 W Allen Street, Newaygo, MI 49337
MLS# 65026040957Listed by: KELLER WILLIAMS GR EAST $599,000Active4 beds 3 baths2,184 sq. ft.
3810 W 72nd Street, Newaygo, MI 49337
MLS# 26040069Listed by: CENTURY 21 SIGNATURE REALTY BR $165,000Active2.1 Acres
866 W 90th Street, Newaygo, MI 49337
MLS# 26027357Listed by: CORE REALTY PARTNERS LLC $1,200,000Pending4 beds 3 baths2,979 sq. ft.
8999 S Ferris Avenue, Grant, MI 49327
MLS# 25052853Listed by: FIVE STAR REAL ESTATE FREMONT


Protect your home and budget from life's surprises with an Assurant Home Warranty, backed by a partner that supports you through every step of homeownership. Explore Plans.
© 2023 - 2026 ERA Franchise Systems LLC. All rights reserved. ERA Franchise Systems LLC fully supports the principles of the Fair Housing Act and the Equal Opportunity Act. ERA, ERA Real Estate powered, and their respective logos are registered service marks of ERA Franchise Systems LLC. Each office is independently owned and operated.