
2844 W Crown, Garfield, MI 49685
Local realty services provided by:ERA Prime Real Estate Group
2844 W Crown,Traversecity, MI 49685
$1,150,000
- 4 Beds
- 3 Baths
- 2,810 sq. ft.
- Single family
- Active
Listed by: katie grizzel
Office: coldwell banker schmidt traverse city
MLS#:78080073189
Source:MI_REALCOMP
Price summary
- Price:$1,150,000
- Price per sq. ft.:$409.25
- Monthly HOA dues:$75.83
About this home
Stunning new construction home in the highly sought after Crown Golf Course Community. Thoughtfully crafted with modern styling, high-end finishes, and exceptional attention to detail throughout. Designed with livable luxury in mind, this home offers an ideal blend of comfort and style. Perfectly suited for main floor living, with a kitchen that is as beautiful as it is functional, featuring a 36 in gas range and quartz countertops, and a living room centered around a cozy gas fireplace. The main floor primary features a spacious en suite with walk in tile shower, and a large custom designed closet system. The second upstairs bedroom is set up perfectly to accommodate a den or home office. Downstairs features a large family room with a wet bar, two bedrooms, and an additional bathroom, with high ceilings and abundant natural light throughout. Direct golf course frontage overlooking the 13th fairway and green, with spacious deck and patio space to relax and enjoy the view. With a golf cart friendly lifestyle, you can cruise down to Mulligans for dinner, or right up to the first tee for your round of golf. Enjoy the impeccably maintained, park-like setting that The Crown is known for....
Contact an agent
Home facts
- Year built:2026
- Subdivision & Development:THE CROWN
- Listing ID #:78080073189
- Added:49 day(s) ago
- Updated:October 23, 2026 at 10:05 AM
Rooms and interior
- Bedrooms:4
- Total bathrooms:3
- Full bathrooms:3
- Rooms Total:11
- Kitchen Description:Pantry
- Basement Description:Concrete, Finished, Full, Walk-Out Access
- Living area:2,810 sq. ft.
Heating and cooling
- Cooling:Ceiling Fans, Central Air, Exhaust Fan
- Heating:Forced Air, Natural Gas
Structure and exterior
- Year built:2026
- Building area:2,810 sq. ft.
- Lot area:0.39 Acres
- Lot Features:Near Golf Course, On Golf Course, Sloped, Sprinklers
- Architectural Style:Ranch
- Construction Materials:Vinyl Siding
- Exterior Features:Deck, Patio, Porch
- Foundation Description:Basement
- Levels:One
Utilities
- Water:Public
- Sewer:Shared Septic
Finances and disclosures
- Price:$1,150,000
- Price per sq. ft.:$409.25
Features and amenities
- Appliances:Dishwasher, Disposal, Microwave, Oven, Range, Refrigerator
- Amenities:Cathedral Ceilings, Entrance Foyer, Pantry, Walk-in Closets
Parking
- Parking description:Attached, Garage, Three Car Garage
- Garage spaces:3

New listings near 2844 W Crown
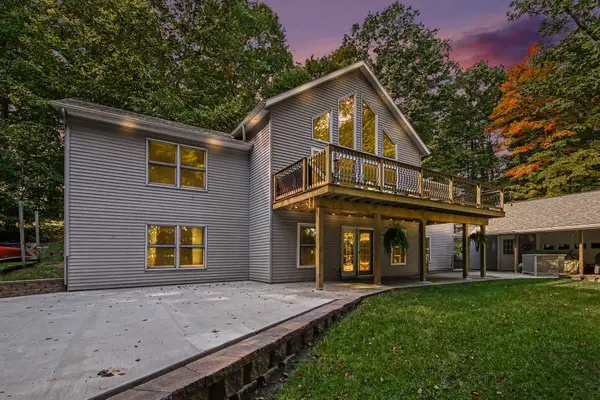 $575,000Active5 beds 3 baths3,390 sq. ft.
1385 W Shady Drive, Newaygo, MI 49337
MLS# 72026053267Listed by: FIVE STAR REAL ESTATE FREMONT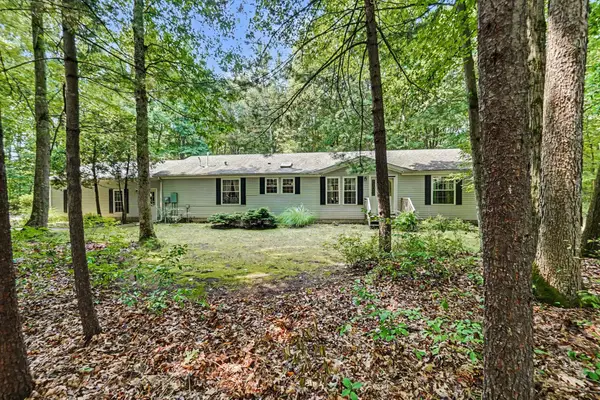 $330,000Active3 beds 2 baths1,620 sq. ft.
8367 Ferris Avenue, Newaygo, MI 49337
MLS# 72026042043Listed by: FIVE STAR REAL ESTATE FREMONT $220,000Pending3 beds 3 baths1,192 sq. ft.
333 W Allen Street, Newaygo, MI 49337
MLS# 65026040957Listed by: KELLER WILLIAMS GR EAST $599,000Active4 beds 3 baths2,184 sq. ft.
3810 W 72nd Street, Newaygo, MI 49337
MLS# 26040069Listed by: CENTURY 21 SIGNATURE REALTY BR $165,000Active2.1 Acres
866 W 90th Street, Newaygo, MI 49337
MLS# 26027357Listed by: CORE REALTY PARTNERS LLC $1,200,000Pending4 beds 3 baths2,979 sq. ft.
8999 S Ferris Avenue, Grant, MI 49327
MLS# 25052853Listed by: FIVE STAR REAL ESTATE FREMONT


Protect your home and budget from life's surprises with an Assurant Home Warranty, backed by a partner that supports you through every step of homeownership. Explore Plans.
© 2023 - 2026 ERA Franchise Systems LLC. All rights reserved. ERA Franchise Systems LLC fully supports the principles of the Fair Housing Act and the Equal Opportunity Act. ERA, ERA Real Estate powered, and their respective logos are registered service marks of ERA Franchise Systems LLC. Each office is independently owned and operated.