
3339 Hartman, Garfield, MI 49685
Local realty services provided by:ERA Prime Real Estate Group
3339 Hartman,Traversecity, MI 49685
$525,000
- 5 Beds
- 2 Baths
- 1,662 sq. ft.
- Single family
- Active
Listed by: holly hack, anita crisman
Office: exit northern shores-tc
MLS#:78080073879
Source:MI_REALCOMP
Price summary
- Price:$525,000
- Price per sq. ft.:$315.88
About this home
ROOM TO LIVE, WORK, PLAY AND GROW-just minutes from everything Traverse Citys west side has to offer! Set on more than seven rolling acres in Garfield Township, this bright updated home offers five bedrooms and plenty of space to spread out, both inside and out. A large south-facing picture window in the living room fills the living room with natural light, while framing peaceful views of the yard, large deck and surrounding acreage. The updated kitchen offers new appliances and flooring in an updated white and gray color pallette. The clean, move-in-ready interior is complemented by abundant lower-level storage and two impressive outbuildings: a 2,900+ square-foot pole building and a 1,050+ square-foot metal shed. Whether you need room for recreational gear, vehicles, equipment, a workshop or future projects, this property delivers exceptional flexibility. Enjoy the privacy and freedom of acreage without sacrificing convenient access to shopping, dining, schools, recreation and everyday amenities....
Contact an agent
Home facts
- Year built:1966
- Subdivision & Development:METES & BOUNDS
- Listing ID #:78080073879
- Added:1 day(s) ago
- Updated:September 24, 2026 at 09:04 PM
Rooms and interior
- Bedrooms:5
- Total bathrooms:2
- Full bathrooms:2
- Rooms Total:8
- Basement Description:Block, Daylight, Full, Partially Finished, Walk-Out Access
- Living area:1,662 sq. ft.
Heating and cooling
- Cooling:Exhaust Fan
- Heating:Forced Air, Natural Gas
Structure and exterior
- Year built:1966
- Building area:1,662 sq. ft.
- Lot area:7.58 Acres
- Lot Features:Rolling Slope, Sloped, Wooded
- Architectural Style:Ranch
- Construction Materials:Cement Siding
- Exterior Features:Deck
- Foundation Description:Basement, Block
- Levels:One
Utilities
- Water:Well
- Sewer:Septic Tank
Finances and disclosures
- Price:$525,000
- Price per sq. ft.:$315.88
Features and amenities
- Appliances:Dishwasher, Oven, Range, Refrigerator, Washer, Water Softener Rented
Parking
- Parking description:Detached, Garage, Six or More Car Garage
- Garage spaces:6

New listings near 3339 Hartman
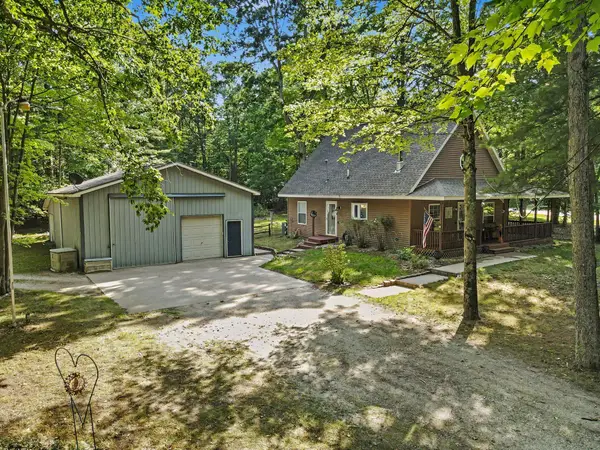 $319,500Pending3 beds 1 baths1,380 sq. ft.
8123 Ferris Avenue, Newaygo, MI 49337
MLS# 65026045425Listed by: ANCHOR REALTY LLC $330,000Active3 beds 2 baths1,620 sq. ft.
8367 Ferris Avenue, Newaygo, MI 49337
MLS# 26042043Listed by: FIVE STAR REAL ESTATE FREMONT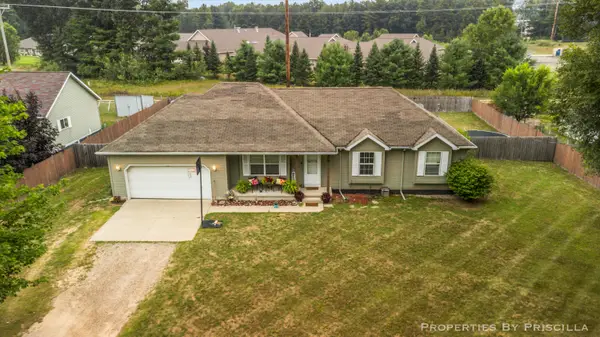 $220,000Active3 beds 3 baths1,192 sq. ft.
333 W Allen Street, Newaygo, MI 49337
MLS# 26040957Listed by: KELLER WILLIAMS GR EAST $599,000Active4 beds 3 baths2,184 sq. ft.
3810 W 72nd Street, Newaygo, MI 49337
MLS# 26040069Listed by: CENTURY 21 SIGNATURE REALTY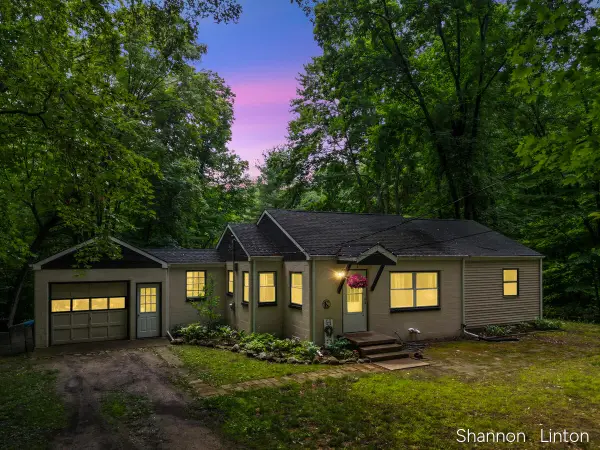 $229,900Pending2 beds 1 baths1,385 sq. ft.
746 W 48th Street, Newaygo, MI 49337
MLS# 26035127Listed by: COLDWELL BANKER WOODLAND SCHMIDT GRAND HAVEN $189,999Active2.1 Acres
866 W 90th Street, Newaygo, MI 49337
MLS# 26027357Listed by: CORE REALTY PARTNERS LLC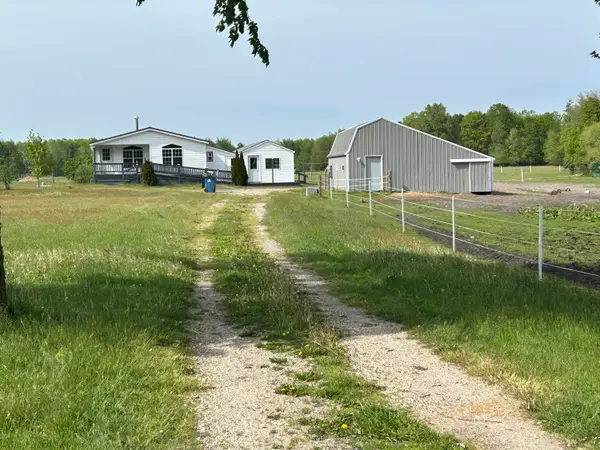 $200,000Pending2 beds 2 baths970 sq. ft.
4249 W 80th Street, Fremont, MI 49412
MLS# 26024407Listed by: COLDWELL BANKER SCHMIDT FREMONT $499,900Pending6 beds 2 baths2,784 sq. ft.
4273 W 80th Street, Fremont, MI 49412
MLS# 26001218Listed by: COLDWELL BANKER SCHMIDT FREMONT $1,200,000Pending4 beds 3 baths2,979 sq. ft.
8999 S Ferris Avenue, Grant, MI 49327
MLS# 25052853Listed by: FIVE STAR REAL ESTATE FREMONT


Protect your home and budget from life's surprises with an Assurant Home Warranty, backed by a partner that supports you through every step of homeownership. Explore Plans.
© 2023 - 2026 ERA Franchise Systems LLC. All rights reserved. ERA Franchise Systems LLC fully supports the principles of the Fair Housing Act and the Equal Opportunity Act. ERA, ERA Real Estate powered, and their respective logos are registered service marks of ERA Franchise Systems LLC. Each office is independently owned and operated.