
3346 Panorama, Garfield, MI 49684
Local realty services provided by:ERA Prime Real Estate Group
3346 Panorama,Traversecity, MI 49684
- 5 Beds
- 2 Baths
- - sq. ft.
- Single family
- Sold
Listed by: sander scott
Office: net real estate
MLS#:78080072829
Source:MI_REALCOMP
Sorry, we are unable to map this address
Price summary
- Price:
About this home
Panorama Point setting just minutes from downtown Traverse City. This 5-bedroom, 2-bath ranch-style home offers approximately 3,500 finished square feet, including a finished walkout lower level, attached 2-car garage, municipal water and sewer, natural gas heat, and a sloping 0.40-acre lot with deck, patio, sidewalk, sprinkler system, and seasonal view. The main level includes the living room, dining area, kitchen, bedrooms, and baths, with an island kitchen, formal dining space, fireplace, and great room feel. The finished walkout lower level significantly expands the homes usable space with additional bedrooms, living areas, utility/storage space, a second fireplace, bar area, and direct outdoor access. The property is located in the Panorama Point development in Garfield Township, about 4 miles from downtown Traverse City, with convenient access to shopping, dining, schools, Munson, beaches, recreation, and the west side of town. The neighborhood setting, private blacktop driveway, attached garage, municipal utilities, and substantial finished space make this a practical Traverse City home base with room for the next owner to update and personalize over time. Features include cable internet availability, natural gas water heater, hot water zoned/dual heat, two fireplaces, deck, patio, sprinkler system, gutters, privately maintained blacktop road, and nearby development trails. Buyer and buyers agent to verify all information, including square footage, bedroom count, room configuration, finished lower-level space, utilities, road maintenance, development/association information, seasonal view, and all intended uses....
Contact an agent
Home facts
- Year built:1976
- Subdivision & Development:PANORAMA POINT
- Listing ID #:78080072829
- Added:56 day(s) ago
- Updated:October 22, 2026 at 07:26 AM
Rooms and interior
- Bedrooms:5
- Total bathrooms:2
- Full bathrooms:2
- Rooms Total:9
- Basement Description:Block, Finished, Full, Partially Finished, Walk-Out Access
Heating and cooling
- Cooling:Ceiling Fans, Exhaust Fan
- Heating:Hot Water, Natural Gas
Structure and exterior
- Year built:1976
- Lot Features:Sloped, Sprinklers
- Architectural Style:Ranch
- Construction Materials:Wood Siding
- Exterior Features:Deck, Patio
- Foundation Description:Basement, Block
- Levels:One
Utilities
- Water:Public
- Sewer:Shared Septic
Finances and disclosures
- Price:
Features and amenities
- Appliances:Dishwasher, Disposal, Dryer, Freezer, Microwave, Oven, Range, Refrigerator, Washer
Parking
- Parking description:Attached, Garage, Two Car Garage
- Garage spaces:2

New listings near 3346 Panorama
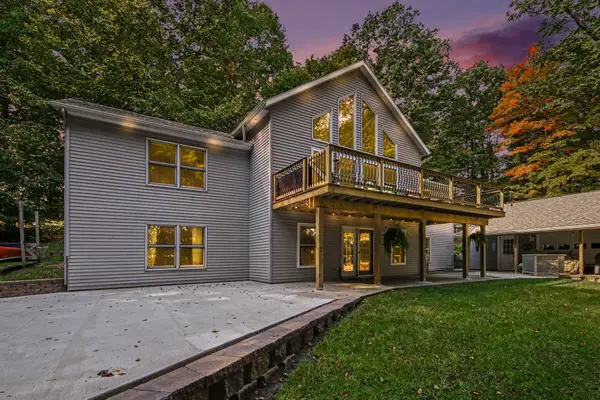 $575,000Active5 beds 3 baths3,390 sq. ft.
1385 W Shady Drive, Newaygo, MI 49337
MLS# 26053267Listed by: FIVE STAR REAL ESTATE FREMONT $330,000Active3 beds 2 baths1,620 sq. ft.
8367 Ferris Avenue, Newaygo, MI 49337
MLS# 26042043Listed by: FIVE STAR REAL ESTATE FREMONT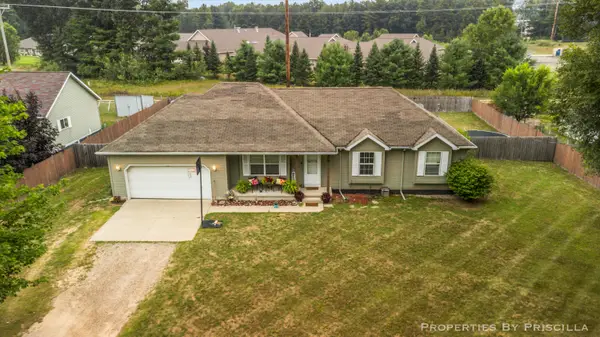 $220,000Pending3 beds 3 baths1,192 sq. ft.
333 W Allen Street, Newaygo, MI 49337
MLS# 26040957Listed by: KELLER WILLIAMS GR EAST $599,000Active4 beds 3 baths2,184 sq. ft.
3810 W 72nd Street, Newaygo, MI 49337
MLS# 26040069Listed by: CENTURY 21 SIGNATURE REALTY BR $165,000Active2.1 Acres
866 W 90th Street, Newaygo, MI 49337
MLS# 26027357Listed by: CORE REALTY PARTNERS LLC $1,200,000Pending4 beds 3 baths2,979 sq. ft.
8999 S Ferris Avenue, Grant, MI 49327
MLS# 25052853Listed by: FIVE STAR REAL ESTATE FREMONT


Protect your home and budget from life's surprises with an Assurant Home Warranty, backed by a partner that supports you through every step of homeownership. Explore Plans.
© 2023 - 2026 ERA Franchise Systems LLC. All rights reserved. ERA Franchise Systems LLC fully supports the principles of the Fair Housing Act and the Equal Opportunity Act. ERA, ERA Real Estate powered, and their respective logos are registered service marks of ERA Franchise Systems LLC. Each office is independently owned and operated.