
3804 Timberwolf, Garfield, MI 49684
Local realty services provided by:ERA Prime Real Estate Group
3804 Timberwolf,Traversecity, MI 49684
$439,000
- 4 Beds
- 2 Baths
- 1,902 sq. ft.
- Single family
- Active
Listed by: abigail steffens
Office: remax bayshore - union st tc
MLS#:78080074124
Source:MI_REALCOMP
Price summary
- Price:$439,000
- Price per sq. ft.:$230.81
About this home
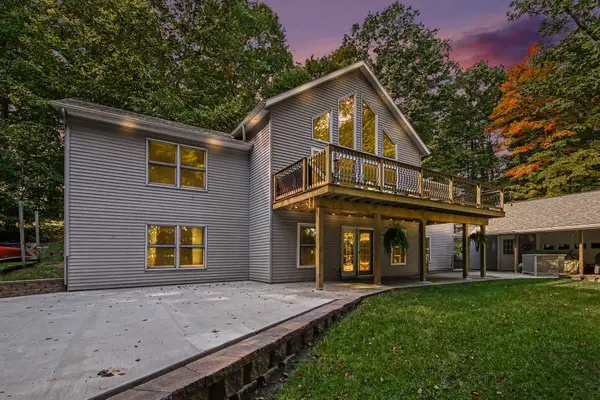
Theres turnkey, and then theres 3804 Timberwolf Drive. Meticulously cared for from top to bottom, this four-bedroom, two-bath home reflects a level of pride in ownership you can feel the moment you walk through the door. Tucked into an established neighborhood where homes rarely become available, this is a special opportunity to move right in and simply enjoy. The spacious layout offers plenty of room to spread out, gather and entertain, complete with a cozy fireplace and an entire lower basement level dedicated to storage, a rare bonus in this style of home. Add in the two-car garage and backyard shed, and there is truly a place for everything. Outside, the same thoughtful care continues. Beautifully maintained landscaping surrounds a spacious lot, while the stone patio and twinkle lights create a backyard made for crisp fall evenings, summer dinners and impromptu get-togethers. Just 10 minutes from downtown Traverse City and conveniently located near West Senior High, youre close to the restaurants, shops and year-round activities that make Traverse City so easy to love, while still enjoying the space and neighborhood feel of home. Whether youre looking for room to grow, space to entertain or a beautifully maintained home that requires little more than moving in, 3804 Timberwolf Drive is ready for its next chapter....
Contact an agent
Home facts
- Year built:1979
- Subdivision & Development:DEERFIELD ESTATES
- Listing ID #:78080074124
- Added:6 day(s) ago
- Updated:October 08, 2026 at 10:04 AM
Rooms and interior
- Bedrooms:4
- Total bathrooms:2
- Full bathrooms:2
- Rooms Total:9
- Basement Description:Full, Unfinished
- Living area:1,902 sq. ft.
Heating and cooling
- Cooling:Central Air
- Heating:Forced Air, Natural Gas
Structure and exterior
- Year built:1979
- Building area:1,902 sq. ft.
- Lot area:0.39 Acres
- Construction Materials:Vinyl Siding
- Exterior Features:Patio, Porch
- Foundation Description:Basement
Utilities
- Water:Well
- Sewer:Septic Tank
Finances and disclosures
- Price:$439,000
- Price per sq. ft.:$230.81
- Tax amount:$4,590
Features and amenities
- Appliances:Dishwasher, Disposal, Dryer, Microwave, Oven, Range, Refrigerator, Washer
- Amenities:Entrance Foyer, Walk-in Closets
Parking
- Parking description:Attached, Garage, Garage Door Opener, Two Car Garage
- Garage spaces:2

New listings near 3804 Timberwolf
- New
 $575,000Active5 beds 3 baths3,390 sq. ft.
1385 W Shady Drive, Newaygo, MI 49337
MLS# 72026053267Listed by: FIVE STAR REAL ESTATE FREMONT  $319,500Pending3 beds 1 baths1,380 sq. ft.
8123 Ferris Avenue, Newaygo, MI 49337
MLS# 26045425Listed by: ANCHOR REALTY LLC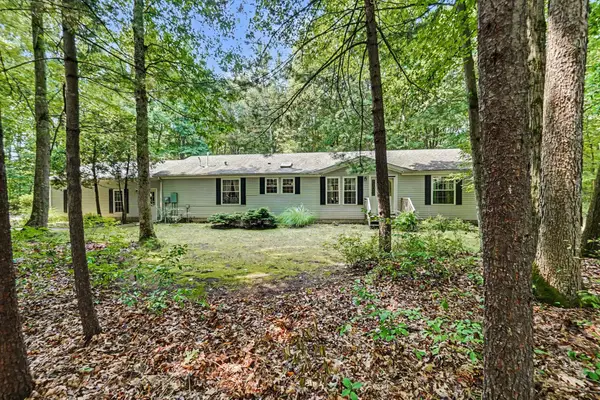 $330,000Active3 beds 2 baths1,620 sq. ft.
8367 Ferris Avenue, Newaygo, MI 49337
MLS# 72026042043Listed by: FIVE STAR REAL ESTATE FREMONT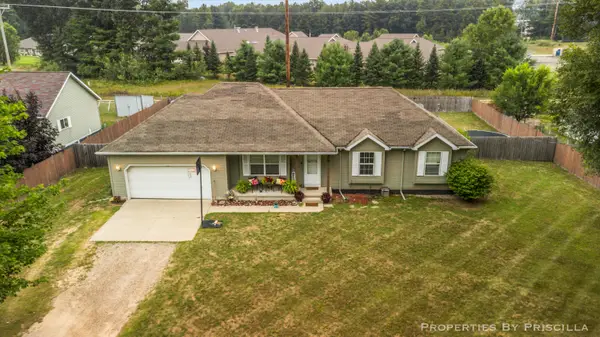 $220,000Pending3 beds 3 baths1,192 sq. ft.
333 W Allen Street, Newaygo, MI 49337
MLS# 26040957Listed by: KELLER WILLIAMS GR EAST $599,000Active4 beds 3 baths2,184 sq. ft.
3810 W 72nd Street, Newaygo, MI 49337
MLS# 26040069Listed by: CENTURY 21 SIGNATURE REALTY $189,999Active2.1 Acres
866 W 90th Street, Newaygo, MI 49337
MLS# 26027357Listed by: CORE REALTY PARTNERS LLC $1,200,000Pending4 beds 3 baths2,979 sq. ft.
8999 S Ferris Avenue, Grant, MI 49327
MLS# 25052853Listed by: FIVE STAR REAL ESTATE FREMONT


Protect your home and budget from life's surprises with an Assurant Home Warranty, backed by a partner that supports you through every step of homeownership. Explore Plans.
© 2023 - 2026 ERA Franchise Systems LLC. All rights reserved. ERA Franchise Systems LLC fully supports the principles of the Fair Housing Act and the Equal Opportunity Act. ERA, ERA Real Estate powered, and their respective logos are registered service marks of ERA Franchise Systems LLC. Each office is independently owned and operated.