
3992 Hidden Hills, Garfield, MI 49686
Local realty services provided by:ERA Prime Real Estate Group
3992 Hidden Hills,Traversecity, MI 49686
$1,650,000
- 5 Beds
- 5 Baths
- 5,200 sq. ft.
- Single family
- Active
Listed by: lydia wiley
Office: @properties christie's int'l
MLS#:78080068574
Source:MI_REALCOMP
Price summary
- Price:$1,650,000
- Price per sq. ft.:$317.31
About this home
Tucked into the woods on Old Mission Peninsula, this nearly-new custom modern farmhouse was built by Midlake Builders and was thoughtfully designed for elevated living and entertaining. The home includes 5 bedrooms, 4.5 bathrooms, and an incredible three-seasons room with a stone fireplace that leads to a full outdoor kitchen, creating a seamless extension of the main living space. The main level is anchored by a beautifully appointed kitchen with custom cabinetry, a large center island, premium appliances, and a walk-in pantry. The living room centers around a gas fireplace, while expansive windows frame natural light and peaceful wooded views throughout. The primary suite includes an attached private office and a generous walk-in closet. Three additional bedrooms are located on the opposite side of the home, offering ideal separation for family or guests. The lower level is equally impressive, designed for recreation and gathering with a home theater, custom wet bar/kitchenette, extensive built-in bookshelves, an additional bedroom, and a full bathroom. The attached two-car garage is heated and offers abundant additional storage. Set in a quiet, private wooded setting, the home is just minutes from the wineries, farm stands, beaches, and downtown Traverse City amenities that make Old Mission Peninsula one of Northern Michigans most desirable places to live....
Contact an agent
Home facts
- Year built:2023
- Subdivision & Development:METES AND BOUNDS
- Listing ID #:78080068574
- Added:75 day(s) ago
- Updated:August 05, 2026 at 10:11 AM
Rooms and interior
- Bedrooms:5
- Total bathrooms:5
- Full bathrooms:4
- Half bathrooms:1
- Rooms Total:10
- Kitchen Description:Pantry
- Basement Description:Daylight, Finished, Full
- Living area:5,200 sq. ft.
Heating and cooling
- Cooling:Ceiling Fans, Central Air, Exhaust Fan
- Heating:Forced Air, Natural Gas
Structure and exterior
- Year built:2023
- Building area:5,200 sq. ft.
- Lot area:2.46 Acres
- Lot Features:Cleared, Wooded
- Architectural Style:Ranch
- Construction Materials:Vinyl Siding
- Exterior Features:Outdoor Grill, Patio, Porch
- Foundation Description:Basement
- Levels:One
Utilities
- Water:Well
- Sewer:Septic Tank
Finances and disclosures
- Price:$1,650,000
- Price per sq. ft.:$317.31
Features and amenities
- Appliances:Dishwasher, Disposal, Dryer, Freezer, Oven, Range, Refrigerator, Washer, Water Softener Owned
- Amenities:Pantry, Walk-in Closets
Parking
- Parking description:Attached, Garage, Garage Door Opener, Heated Garage, Two Car Garage
- Garage spaces:2

New listings near 3992 Hidden Hills
- New
 $599,000Active4 beds 3 baths2,184 sq. ft.
3810 W 72nd Street, Newaygo, MI 49337
MLS# 26040069Listed by: CENTURY 21 SIGNATURE REALTY  $269,900Pending3 beds 2 baths1,378 sq. ft.
2841 W 92nd, Newaygo, MI 49337
MLS# 26036578Listed by: UNITED REALTY SERVICES LLC $260,000Active2 beds 2 baths1,045 sq. ft.
7953 S Baldwin Avenue, Newaygo, MI 49337
MLS# 65026036593Listed by: KELLER WILLIAMS PROFESSIONALS $350,000Pending2 beds 1 baths1,053 sq. ft.
5594 Maple Street, Newaygo, MI 49337
MLS# 26036103Listed by: EXP REALTY LLC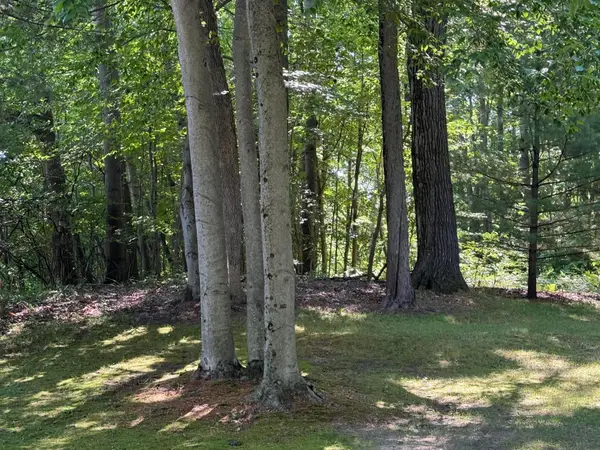 $150,000Active3.05 Acres
4925 S Gordon Avenue Ne, Newaygo, MI 49337
MLS# 26035460Listed by: SELLEIO MICHIGAN $76,900Active7.44 Acres
8268 B S Ferris Avenue, Newaygo, MI 49337
MLS# 26035778Listed by: WEST EDGE REAL ESTATE LLC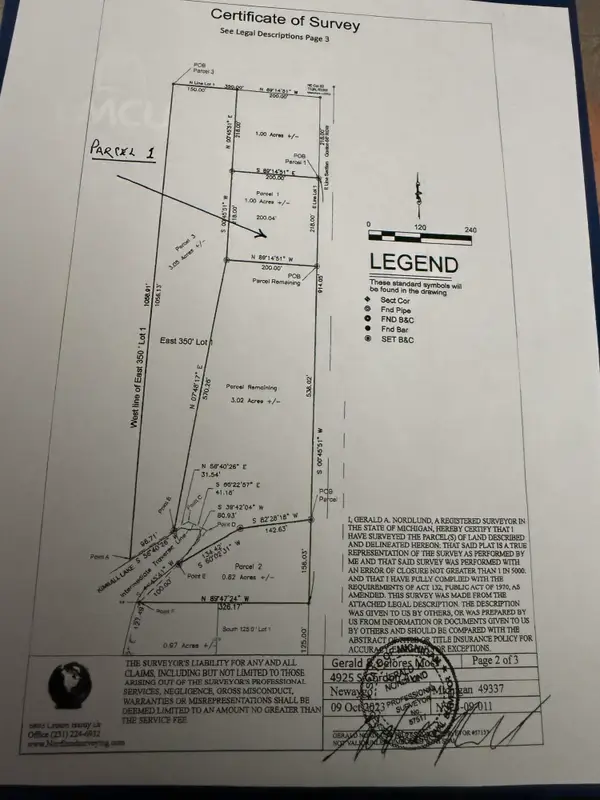 $65,000Active1 Acres
4925 S Gordon Avenue, Newaygo, MI 49337
MLS# 26035408Listed by: SELLEIO MICHIGAN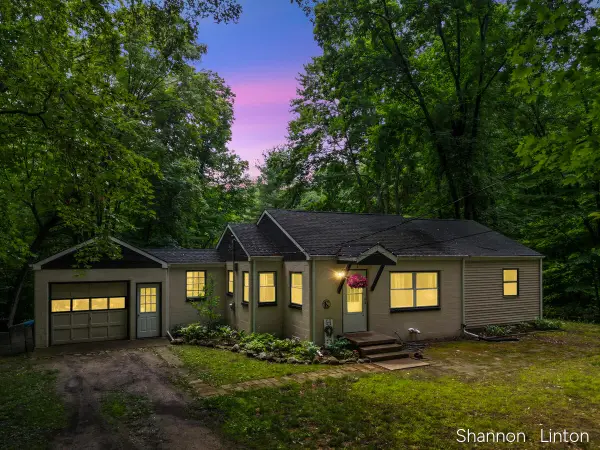 $229,900Active2 beds 1 baths1,385 sq. ft.
746 W 48th Street, Newaygo, MI 49337
MLS# 26035127Listed by: COLDWELL BANKER WOODLAND SCHMIDT GRAND HAVEN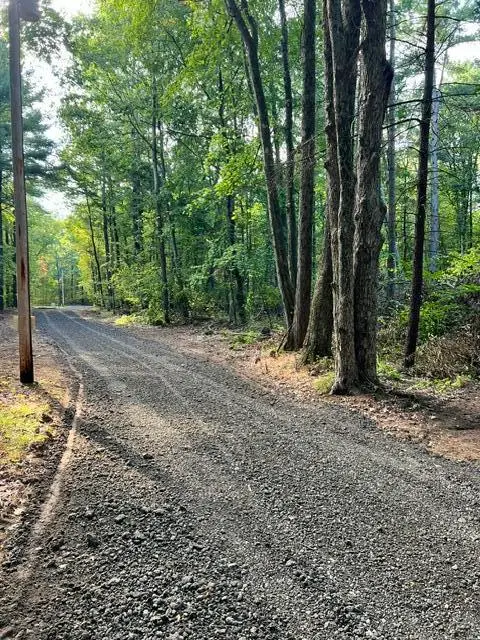 $121,500Active2.56 Acres
8268 S Ferris Avenue, Newaygo, MI 49337
MLS# 26028248Listed by: WEST EDGE REAL ESTATE LLC $225,000Active2.1 Acres
866 W 90th Street, Newaygo, MI 49337
MLS# 26027357Listed by: CORE REALTY PARTNERS LLC


Protect your home and budget from life's surprises with an Assurant Home Warranty, backed by a partner that supports you through every step of homeownership. Explore Plans.
© 2023 - 2026 ERA Franchise Systems LLC. All rights reserved. ERA Franchise Systems LLC fully supports the principles of the Fair Housing Act and the Equal Opportunity Act. ERA, ERA Real Estate powered, and their respective logos are registered service marks of ERA Franchise Systems LLC. Each office is independently owned and operated.