
4082 Haverhill, Garfield, MI 49684
Local realty services provided by:ERA Prime Real Estate Group
4082 Haverhill,Traversecity, MI 49684
$394,900
- 3 Beds
- 2 Baths
- 1,360 sq. ft.
- Single family
- Active
Listed by: janel brown, taylor brown
Office: reo-tcfront-233021
MLS#:78080072562
Source:MI_REALCOMP
Price summary
- Price:$394,900
- Price per sq. ft.:$290.37
- Monthly HOA dues:$175
About this home
This 3-bedroom, 2-bath condo was built by respected local builder Comstock Construction. One of only four condos in the highly desirable Copper Village community featuring the largest townhome-style floor plan, this home offers a main-floor primary bedroom with an alcove. The larger floor plan provides thoughtful functionality throughout, including walk-in closets, expanded storage, and a second shower. Two spacious upstairs bedrooms complete the layout, offering exceptional flexibility and comfort for family, guests, or a home office. Enjoy an open-concept main floor where the living room flows into the kitchen and continues to a dining area, suited for daily living or relaxed entertaining. Luxury vinyl flooring runs throughout, complementing a modern kitchen with a center island, solid-surface countertops, and included appliances. The space also features a full-size stackable washer and dryer tucked behind a stylish barn door, coat closet, and pantry storage. An attached two-car garage and concrete-floored crawl space offer substantial storage for gear, seasonal items, and household extras. A covered front porch provides an inviting space to relax and enjoy the quiet neighborhood setting. Just minutes from downtown Traverse City, Grand Traverse Bay, The Commons, YMCA West, and some of the area's best shopping, dining, and schools, this home offers an ideal blend of convenience and lifestyle. With Garfield Township tax rates, low HOA fees, and no short-term rentals allowed, it is an excellent choice for those seeking affordability, enduring quality, and a true sense of community....
Contact an agent
Home facts
- Year built:2017
- Subdivision & Development:COPPER VILLAGE
- Listing ID #:78080072562
- Added:49 day(s) ago
- Updated:October 08, 2026 at 10:04 AM
Rooms and interior
- Bedrooms:3
- Total bathrooms:2
- Full bathrooms:2
- Rooms Total:7
- Basement Description:Concrete
- Living area:1,360 sq. ft.
Heating and cooling
- Cooling:Central Air
- Heating:Forced Air, Natural Gas
Structure and exterior
- Year built:2017
- Building area:1,360 sq. ft.
- Lot Features:Sprinklers
- Exterior Features:Porch
- Foundation Description:Crawl Space
- Levels:Two
Utilities
- Water:Public
- Sewer:Septic Tank
Finances and disclosures
- Price:$394,900
- Price per sq. ft.:$290.37
Features and amenities
- Appliances:Dishwasher, Dryer, Microwave, Oven, Range, Refrigerator, Washer
Parking
- Parking description:Attached, Garage, Two Car Garage
- Garage spaces:2

New listings near 4082 Haverhill
- New
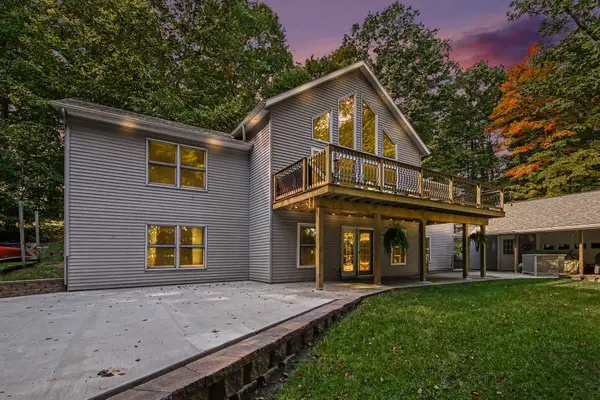 $575,000Active5 beds 3 baths3,390 sq. ft.
1385 W Shady Drive, Newaygo, MI 49337
MLS# 72026053267Listed by: FIVE STAR REAL ESTATE FREMONT  $319,500Pending3 beds 1 baths1,380 sq. ft.
8123 Ferris Avenue, Newaygo, MI 49337
MLS# 26045425Listed by: ANCHOR REALTY LLC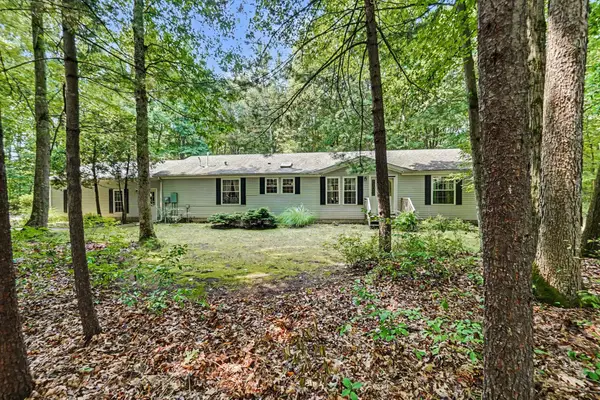 $330,000Active3 beds 2 baths1,620 sq. ft.
8367 Ferris Avenue, Newaygo, MI 49337
MLS# 72026042043Listed by: FIVE STAR REAL ESTATE FREMONT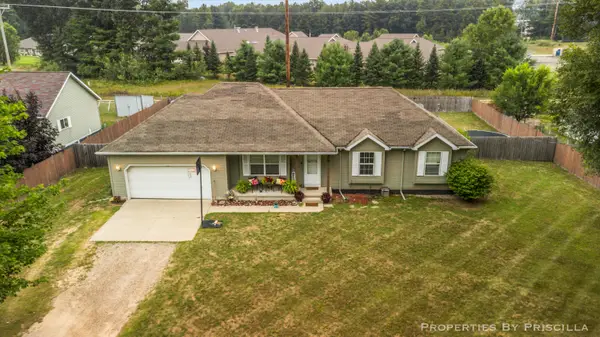 $220,000Pending3 beds 3 baths1,192 sq. ft.
333 W Allen Street, Newaygo, MI 49337
MLS# 26040957Listed by: KELLER WILLIAMS GR EAST $599,000Active4 beds 3 baths2,184 sq. ft.
3810 W 72nd Street, Newaygo, MI 49337
MLS# 26040069Listed by: CENTURY 21 SIGNATURE REALTY $189,999Active2.1 Acres
866 W 90th Street, Newaygo, MI 49337
MLS# 26027357Listed by: CORE REALTY PARTNERS LLC $1,200,000Pending4 beds 3 baths2,979 sq. ft.
8999 S Ferris Avenue, Grant, MI 49327
MLS# 25052853Listed by: FIVE STAR REAL ESTATE FREMONT


Protect your home and budget from life's surprises with an Assurant Home Warranty, backed by a partner that supports you through every step of homeownership. Explore Plans.
© 2023 - 2026 ERA Franchise Systems LLC. All rights reserved. ERA Franchise Systems LLC fully supports the principles of the Fair Housing Act and the Equal Opportunity Act. ERA, ERA Real Estate powered, and their respective logos are registered service marks of ERA Franchise Systems LLC. Each office is independently owned and operated.