
4178 Eagles, Garfield, MI 49684
Local realty services provided by:ERA Prime Real Estate Group
4178 Eagles,Traversecity, MI 49684
$995,000
- 4 Beds
- 3 Baths
- 2,770 sq. ft.
- Single family
- Active
Listed by: brittney brayton
Office: krause realty solutions
MLS#:78080074866
Source:MI_REALCOMP
Price summary
- Price:$995,000
- Price per sq. ft.:$359.21
- Monthly HOA dues:$208.33
About this home
Discover modern luxury in an exceptional Traverse City location at 4178 Eagles View. Currently under construction, this thoughtfully designed home features a spacious open-concept floor plan, elevated finishes, and a desirable corner-lot setting with plenty of room for everyday living and entertaining. Quality details throughout include custom cabinetry, carefully selected finishes, stylish design elements, and a beautiful living-room fireplace that creates a warm and inviting focal point. A covered deck extends the living space outdoors, offering the perfect setting for relaxing, dining, or gathering with guests. Located just minutes from downtown Traverse City and Munson Medical Center, the property also provides convenient access to scenic walking and hiking trails leading to the historic Village at Grand Traverse Commons, where you can enjoy local restaurants, boutiques, coffee shops, and year-round events. This is a rare opportunity to own a brand-new luxury home while still having the chance to select certain finishes and add personal touches. Contemporary design, quality craftsmanship, a generous yard, and an outstanding location come together to create a truly special place to call home. Seller is a licensed real estate agent....
Contact an agent
Home facts
- Year built:2026
- Subdivision & Development:EAGLES VIEW
- Listing ID #:78080074866
- Added:1 day(s) ago
- Updated:October 28, 2026 at 05:38 PM
Rooms and interior
- Bedrooms:4
- Total bathrooms:3
- Full bathrooms:3
- Rooms Total:7
- Kitchen Description:Pantry
- Basement Description:Concrete, Daylight, Partially Finished, Walk-Out Access
- Living area:2,770 sq. ft.
Heating and cooling
- Cooling:Ceiling Fans, Exhaust Fan
- Heating:Forced Air, Natural Gas
Structure and exterior
- Year built:2026
- Building area:2,770 sq. ft.
- Lot area:0.26 Acres
- Lot Features:Cleared, Corner Lot, Sprinklers
- Architectural Style:Ranch
- Exterior Features:Deck, Porch
- Foundation Description:Basement
- Levels:One
Utilities
- Water:Public
- Sewer:Shared Septic
Finances and disclosures
- Price:$995,000
- Price per sq. ft.:$359.21
Features and amenities
- Appliances:Dishwasher, Disposal, Dryer, Microwave, Oven, Range, Refrigerator, Washer
- Amenities:Cathedral Ceilings, Pantry, Walk-in Closets
Parking
- Parking description:Attached, Garage, Garage Door Opener, Two Car Garage
- Garage spaces:2

New listings near 4178 Eagles
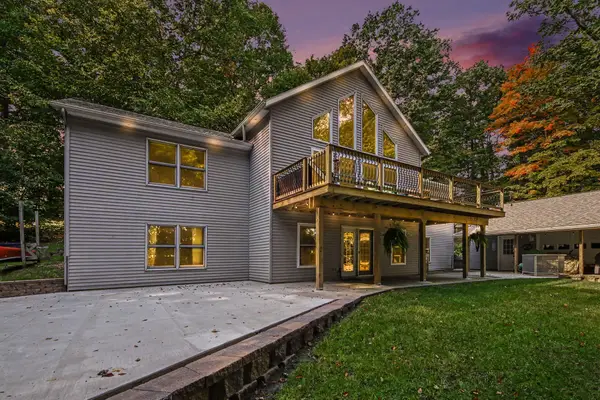 $575,000Active5 beds 3 baths3,390 sq. ft.
1385 W Shady Drive, Newaygo, MI 49337
MLS# 26053267Listed by: FIVE STAR REAL ESTATE FREMONT $330,000Active3 beds 2 baths1,620 sq. ft.
8367 Ferris Avenue, Newaygo, MI 49337
MLS# 26042043Listed by: FIVE STAR REAL ESTATE FREMONT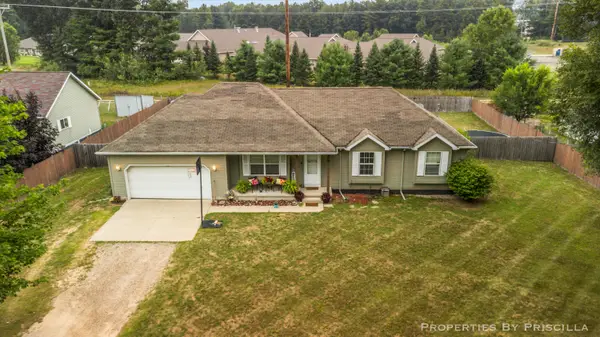 $220,000Pending3 beds 3 baths1,192 sq. ft.
333 W Allen Street, Newaygo, MI 49337
MLS# 26040957Listed by: KELLER WILLIAMS GR EAST $599,000Active4 beds 3 baths2,184 sq. ft.
3810 W 72nd Street, Newaygo, MI 49337
MLS# 26040069Listed by: CENTURY 21 SIGNATURE REALTY BR $165,000Active2.1 Acres
866 W 90th Street, Newaygo, MI 49337
MLS# 26027357Listed by: CORE REALTY PARTNERS LLC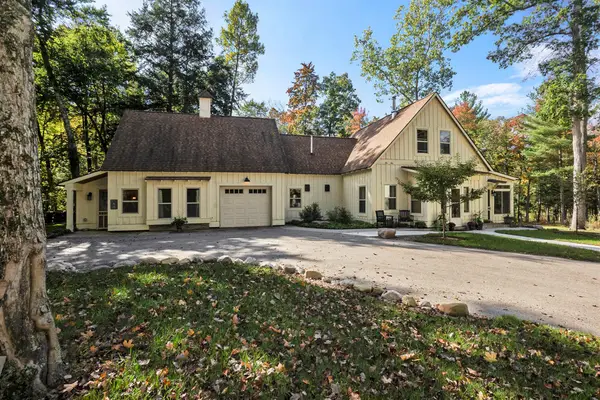 $1,200,000Pending4 beds 3 baths2,979 sq. ft.
8999 S Ferris Avenue, Grant, MI 49327
MLS# 25052853Listed by: FIVE STAR REAL ESTATE FREMONT


Protect your home and budget from life's surprises with an Assurant Home Warranty, backed by a partner that supports you through every step of homeownership. Explore Plans.
© 2023 - 2026 ERA Franchise Systems LLC. All rights reserved. ERA Franchise Systems LLC fully supports the principles of the Fair Housing Act and the Equal Opportunity Act. ERA, ERA Real Estate powered, and their respective logos are registered service marks of ERA Franchise Systems LLC. Each office is independently owned and operated.