
4356 Carlson, Garfield, MI 49684
Local realty services provided by:ERA Prime Real Estate Group
Listed by: kara emerich
Office: century 21 northland
MLS#:78080071643
Source:MI_REALCOMP
Price summary
- Price:$659,000
- Price per sq. ft.:$246.36
About this home
Experience the perfect blend of comfort, charm, and convenience in this move-in ready 3 bedroom, 2 full and 2 half-bath home, ideally located just five minutes from downtown Traverse City while enjoying lower township taxes. Tucked away on a quiet cul-de-sac, this property offers privacy, beautiful West Bay views, and an exceptional Up North lifestyle. Inside, you'll find warm hardwood floors, multiple inviting living spaces, and thoughtful touches throughout. The bright sunroom is the perfect place to enjoy your morning coffee, while the cozy gas fireplace and wood stove create welcoming spaces to gather with family and friends in every season. A partially finished basement adds flexible living space for a family room, home office, workout area, or recreation room. Step outside and you'll discover a backyard designed for making memories. At the end of the cul-de-sac there are trails to connect you to the Grand Traverse Commons. Mature fruit trees, grapevines, and raspberry bushes create a picturesque setting, while the back deck and flagstone patio with a built-in fire pit provide the perfect spaces for summer cookouts, relaxing evenings, and entertaining under the stars. The covered front porch offers another peaceful spot to unwind and enjoy the quiet neighborhood. With its spacious yard, desirable location, and easy access to downtown Traverse City's shopping, dining, beaches, and year-round activities, this home truly offers the best of Northern Michigan living. If you've been searching for a property that combines character, comfort, and an unbeatable location, you'll feel right at home the moment you arrive....
Contact an agent
Home facts
- Year built:1988
- Subdivision & Development:MEADOWRIDGE ACRES
- Listing ID #:78080071643
- Added:70 day(s) ago
- Updated:October 08, 2026 at 10:04 AM
Rooms and interior
- Bedrooms:3
- Total bathrooms:4
- Full bathrooms:2
- Half bathrooms:2
- Rooms Total:8
- Basement Description:Block, Daylight, Full, Interior Entry, Partially Finished
- Living area:2,675 sq. ft.
Heating and cooling
- Cooling:Ceiling Fans, Central Air, Exhaust Fan
- Heating:Forced Air, Natural Gas
Structure and exterior
- Year built:1988
- Building area:2,675 sq. ft.
- Lot area:0.78 Acres
- Lot Features:Sloped, Sprinklers, Water View
- Construction Materials:Vinyl Siding
- Exterior Features:Deck, Patio, Porch
- Foundation Description:Basement, Block
- Levels:Two
Utilities
- Water:Well
- Sewer:Septic Tank
Finances and disclosures
- Price:$659,000
- Price per sq. ft.:$246.36
Features and amenities
- Appliances:Dishwasher, Disposal, Dryer, Microwave, Oven, Range, Refrigerator, Washer
- Amenities:Walk-in Closets
Parking
- Parking description:Attached, Garage, Garage Door Opener, Heated Garage, Two Car Garage
- Garage spaces:2

New listings near 4356 Carlson
- New
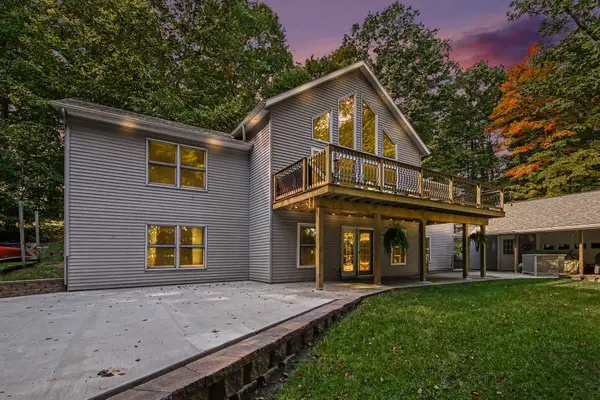 $575,000Active5 beds 3 baths3,390 sq. ft.
1385 W Shady Drive, Newaygo, MI 49337
MLS# 72026053267Listed by: FIVE STAR REAL ESTATE FREMONT  $319,500Pending3 beds 1 baths1,380 sq. ft.
8123 Ferris Avenue, Newaygo, MI 49337
MLS# 26045425Listed by: ANCHOR REALTY LLC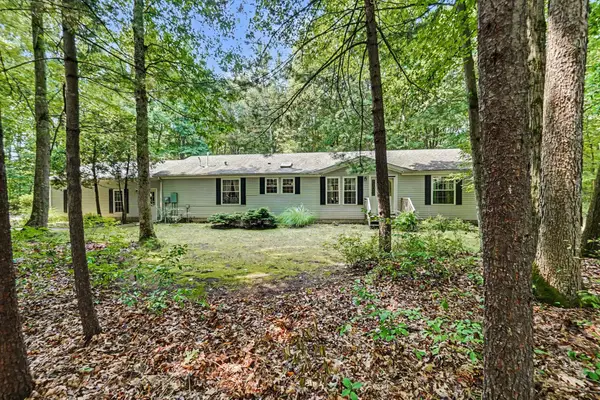 $330,000Active3 beds 2 baths1,620 sq. ft.
8367 Ferris Avenue, Newaygo, MI 49337
MLS# 72026042043Listed by: FIVE STAR REAL ESTATE FREMONT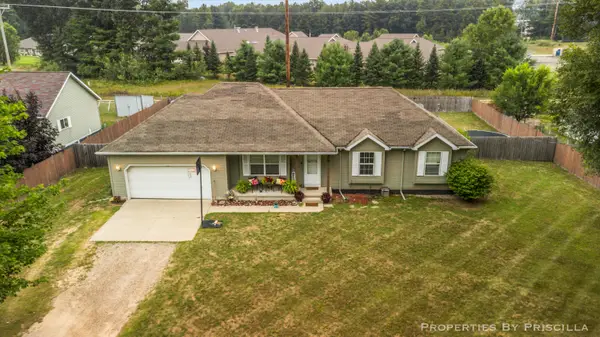 $220,000Pending3 beds 3 baths1,192 sq. ft.
333 W Allen Street, Newaygo, MI 49337
MLS# 26040957Listed by: KELLER WILLIAMS GR EAST $599,000Active4 beds 3 baths2,184 sq. ft.
3810 W 72nd Street, Newaygo, MI 49337
MLS# 26040069Listed by: CENTURY 21 SIGNATURE REALTY $189,999Active2.1 Acres
866 W 90th Street, Newaygo, MI 49337
MLS# 26027357Listed by: CORE REALTY PARTNERS LLC $1,200,000Pending4 beds 3 baths2,979 sq. ft.
8999 S Ferris Avenue, Grant, MI 49327
MLS# 25052853Listed by: FIVE STAR REAL ESTATE FREMONT


Protect your home and budget from life's surprises with an Assurant Home Warranty, backed by a partner that supports you through every step of homeownership. Explore Plans.
© 2023 - 2026 ERA Franchise Systems LLC. All rights reserved. ERA Franchise Systems LLC fully supports the principles of the Fair Housing Act and the Equal Opportunity Act. ERA, ERA Real Estate powered, and their respective logos are registered service marks of ERA Franchise Systems LLC. Each office is independently owned and operated.