
4407 N Long Lake RD, Garfield, MI 49684
Local realty services provided by:ERA Prime Real Estate Group
Listed by: christiaan lamprecht
Office: @properties christie's int'l
MLS#:78080074368
Source:MI_REALCOMP
Price summary
- Price:$389,000
- Price per sq. ft.:$450.23
About this home
Nestled on an expansive, beautifully wooded parcel on North Long Lake Road, this property offers the perfect blend of serene Northern Michigan living, unbeatable convenience and high value potential. Featuring a newly updated, light-filled home with rich hardwood floors, crisp white finishes, and a new kitchen with stainless steel appliances and butcher block countertops. Unbeatable Location & Proximity: Top-Tier Schools: Located just ~1 mile from Traverse City West Middle and West Senior High Schools as well as Willow Hill Elementary. Medical Hub: Less than 10 minutes from Munson Medical Center. Downtown & Lakes: Minutes to vibrant downtown Traverse City, Grand Traverse Bay, Long Lake and West Bay beaches. Outdoors, the private grounds showcase lush views, sweeping yard space, raised garden beds and endless privacy framed by mature trees. For Investors & Developers: Beyond the move-in ready residence, the generous acreage and prime location make this an exceptional canvas for future expansion, land development, or a versatile addition to your rental or development portfolio. Whether you're searching for a turnkey home close to everything or your next major investment venture in Grand Traverse County, this property delivers unlimited potential....
Contact an agent
Home facts
- Year built:1958
- Subdivision & Development:N/A
- Listing ID #:78080074368
- Added:1 day(s) ago
- Updated:October 10, 2026 at 02:58 AM
Rooms and interior
- Bedrooms:2
- Total bathrooms:1
- Full bathrooms:1
- Rooms Total:6
- Basement Description:Block, Concrete
- Living area:864 sq. ft.
Heating and cooling
- Cooling:Central Air
- Heating:Natural Gas
Structure and exterior
- Year built:1958
- Building area:864 sq. ft.
- Lot area:4.38 Acres
- Lot Features:Sloped, Wooded
- Architectural Style:Cottage, Ranch
- Construction Materials:Vinyl Siding
- Exterior Features:Patio, Porch
- Foundation Description:Block
- Levels:One
Utilities
- Water:Well
- Sewer:Septic Tank
Finances and disclosures
- Price:$389,000
- Price per sq. ft.:$450.23
- Tax amount:$2,178
Features and amenities
- Appliances:Dishwasher, Dryer, Microwave, Oven, Range, Refrigerator, Washer

New listings near 4407 N Long Lake RD
- New
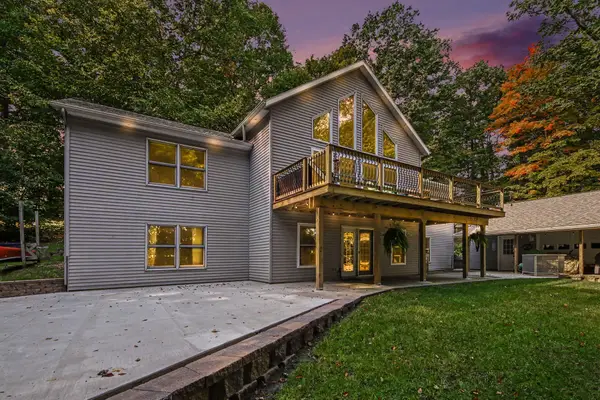 $575,000Active5 beds 3 baths3,390 sq. ft.
1385 W Shady Drive, Newaygo, MI 49337
MLS# 26053267Listed by: FIVE STAR REAL ESTATE FREMONT 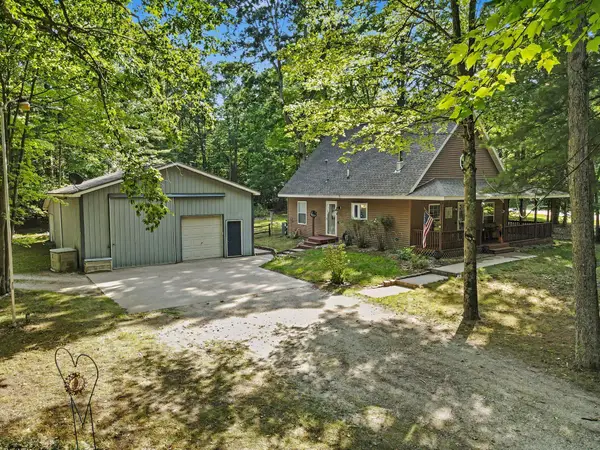 $319,500Pending3 beds 1 baths1,380 sq. ft.
8123 Ferris Avenue, Newaygo, MI 49337
MLS# 65026045425Listed by: ANCHOR REALTY LLC $330,000Active3 beds 2 baths1,620 sq. ft.
8367 Ferris Avenue, Newaygo, MI 49337
MLS# 26042043Listed by: FIVE STAR REAL ESTATE FREMONT $220,000Pending3 beds 3 baths1,192 sq. ft.
333 W Allen Street, Newaygo, MI 49337
MLS# 65026040957Listed by: KELLER WILLIAMS GR EAST $599,000Active4 beds 3 baths2,184 sq. ft.
3810 W 72nd Street, Newaygo, MI 49337
MLS# 26040069Listed by: CENTURY 21 SIGNATURE REALTY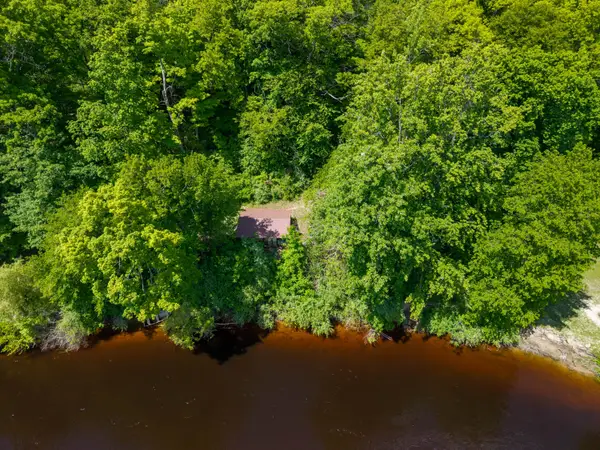 $189,999Active2.1 Acres
866 W 90th Street, Newaygo, MI 49337
MLS# 26027357Listed by: CORE REALTY PARTNERS LLC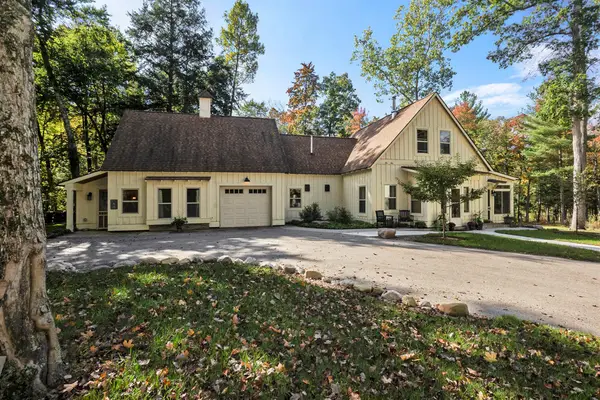 $1,200,000Pending4 beds 3 baths2,979 sq. ft.
8999 S Ferris Avenue, Grant, MI 49327
MLS# 25052853Listed by: FIVE STAR REAL ESTATE FREMONT


Protect your home and budget from life's surprises with an Assurant Home Warranty, backed by a partner that supports you through every step of homeownership. Explore Plans.
© 2023 - 2026 ERA Franchise Systems LLC. All rights reserved. ERA Franchise Systems LLC fully supports the principles of the Fair Housing Act and the Equal Opportunity Act. ERA, ERA Real Estate powered, and their respective logos are registered service marks of ERA Franchise Systems LLC. Each office is independently owned and operated.