
4445 Silver Valley, Garfield, MI 49684
Local realty services provided by:ERA Prime Real Estate Group
4445 Silver Valley,Traversecity, MI 49684
$640,000
- 4 Beds
- 4 Baths
- 3,233 sq. ft.
- Single family
- Active
Listed by: vickie smith
Office: exit northern shores realty-er
MLS#:78080073024
Source:MI_REALCOMP
Price summary
- Price:$640,000
- Price per sq. ft.:$197.96
About this home
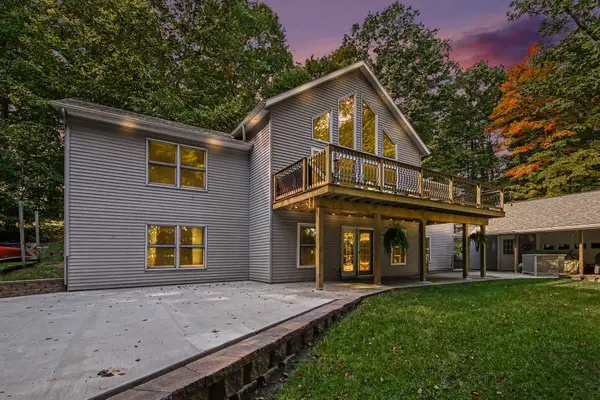
Located in the desirable Silver Farms neighborhood, this cherished, move-in ready home offers an exceptional layout filled with natural light and versatile living space. The main floor features a vaulted living room with skylights that flows effortlessly into a sunroom and breakfast nook overlooking the backyard, as well as a private primary suite separated from two additional main-floor bedrooms. An expansive dining room addition provides nearly 200 square feet of bright space ideal for entertaining. On the lower level, a private walk-out king suite with a 3/4 bath opens directly to the patio, complemented by a dedicated exercise room, custom wine cellar, and a secondary washer and dryer setup. Schedule a tour today and envision your next home!
Contact an agent
Home facts
- Year built:1993
- Subdivision & Development:SILVER LAKE FARMS
- Listing ID #:78080073024
- Added:54 day(s) ago
- Updated:October 23, 2026 at 10:05 AM
Rooms and interior
- Bedrooms:4
- Total bathrooms:4
- Full bathrooms:3
- Half bathrooms:1
- Rooms Total:12
- Bathrooms Description:Jetted Tub
- Basement Description:Block, Exterior Entry, Partially Finished, Walk-Out Access
- Living area:3,233 sq. ft.
Heating and cooling
- Cooling:Ceiling Fans, Central Air
- Heating:Forced Air, Natural Gas
Structure and exterior
- Year built:1993
- Building area:3,233 sq. ft.
- Lot area:0.63 Acres
- Lot Features:Rolling Slope
- Architectural Style:Ranch
- Construction Materials:Vinyl Siding
- Exterior Features:Deck, Patio, Porch
- Foundation Description:Basement, Block
- Levels:One
Utilities
- Water:Public
- Sewer:Shared Septic
Finances and disclosures
- Price:$640,000
- Price per sq. ft.:$197.96
- Tax amount:$4,788
Features and amenities
- Appliances:Dishwasher, Disposal, Dryer, Microwave, Oven, Range, Refrigerator, Washer
- Amenities:Cathedral Ceilings, Walk-in Closets
Parking
- Parking description:Attached, Garage, Heated Garage, Two Car Garage
- Garage spaces:2

New listings near 4445 Silver Valley
 $575,000Active5 beds 3 baths3,390 sq. ft.
1385 W Shady Drive, Newaygo, MI 49337
MLS# 72026053267Listed by: FIVE STAR REAL ESTATE FREMONT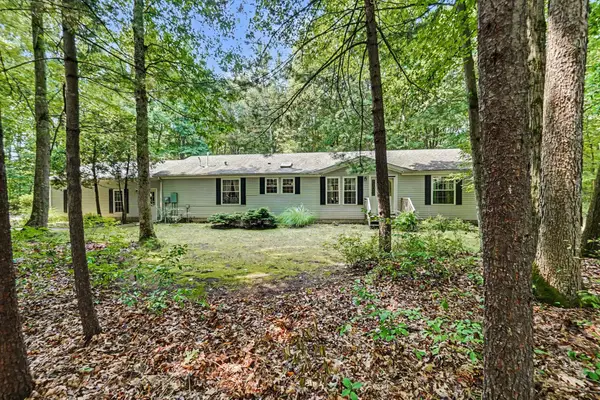 $330,000Active3 beds 2 baths1,620 sq. ft.
8367 Ferris Avenue, Newaygo, MI 49337
MLS# 72026042043Listed by: FIVE STAR REAL ESTATE FREMONT $220,000Pending3 beds 3 baths1,192 sq. ft.
333 W Allen Street, Newaygo, MI 49337
MLS# 65026040957Listed by: KELLER WILLIAMS GR EAST $599,000Active4 beds 3 baths2,184 sq. ft.
3810 W 72nd Street, Newaygo, MI 49337
MLS# 26040069Listed by: CENTURY 21 SIGNATURE REALTY BR $165,000Active2.1 Acres
866 W 90th Street, Newaygo, MI 49337
MLS# 26027357Listed by: CORE REALTY PARTNERS LLC $1,200,000Pending4 beds 3 baths2,979 sq. ft.
8999 S Ferris Avenue, Grant, MI 49327
MLS# 25052853Listed by: FIVE STAR REAL ESTATE FREMONT


Protect your home and budget from life's surprises with an Assurant Home Warranty, backed by a partner that supports you through every step of homeownership. Explore Plans.
© 2023 - 2026 ERA Franchise Systems LLC. All rights reserved. ERA Franchise Systems LLC fully supports the principles of the Fair Housing Act and the Equal Opportunity Act. ERA, ERA Real Estate powered, and their respective logos are registered service marks of ERA Franchise Systems LLC. Each office is independently owned and operated.