
4559 Summit View, Garfield, MI 49684
Local realty services provided by:ERA Prime Real Estate Group
4559 Summit View,Traversecity, MI 49684
$599,000
- 4 Beds
- 3 Baths
- 3,521 sq. ft.
- Single family
- Active
Listed by: tommy corbett
Office: remax bayshore - west shore dr tc
MLS#:78080074894
Source:MI_REALCOMP
Price summary
- Price:$599,000
- Price per sq. ft.:$170.12
About this home
Privacy, space and a short drive to town: this Meadowview Estates home on 1.78 wooded acres has all three. Step through the foyer and the great room opens up under vaulted ceilings, with a gas fireplace that becomes the gathering spot on cool Northern Michigan evenings. Dinners can stay casual around the granite island or move to the formal dining room, and a separate family room gives everyone space to spread out. Coming home is easy: the mud room off the 3-car garage catches boots and bags, and a main floor bedroom is ready for guests or a home office. Upstairs, the primary suite with its walk-in closet joins two more bedrooms and a laundry right where you need it. The finished lower level is open for movie nights, a gym or a playroom. Mornings start on the covered porch, and summer days end on the deck overlooking the wooded yard. Freshly painted and move-in ready, with a 2026 Groundworks foundation repair backed by a lifetime guarantee for added peace of mind.
Contact an agent
Home facts
- Year built:1990
- Subdivision & Development:MEADOWVIEW ESTATES 3
- Listing ID #:78080074894
- Added:1 day(s) ago
- Updated:October 27, 2026 at 08:14 PM
Rooms and interior
- Bedrooms:4
- Total bathrooms:3
- Full bathrooms:2
- Half bathrooms:1
- Rooms Total:10
- Kitchen Description:Pantry
- Basement Description:Full, Interior Entry, Partially Finished
- Living area:3,521 sq. ft.
Heating and cooling
- Cooling:Attic Fan, Ceiling Fans, Central Air
- Heating:Forced Air, Natural Gas, Wall Furnace
Structure and exterior
- Year built:1990
- Building area:3,521 sq. ft.
- Lot area:0.93 Acres
- Lot Features:Cleared, Sloped, Sprinklers, Wooded
- Architectural Style:Contemporary
- Construction Materials:Vinyl Siding
- Exterior Features:Deck, Porch
- Foundation Description:Basement, Wood
- Levels:Two
Utilities
- Water:Well
- Sewer:Septic Tank
Finances and disclosures
- Price:$599,000
- Price per sq. ft.:$170.12
- Tax amount:$7,207
Features and amenities
- Appliances:Dishwasher, Dryer, Microwave, Oven, Range, Refrigerator, Washer, Water Softener Owned
- Amenities:Cathedral Ceilings, Entrance Foyer, Pantry, Walk-in Closets
Parking
- Parking description:Attached, Garage, Three Car Garage
- Garage spaces:3

New listings near 4559 Summit View
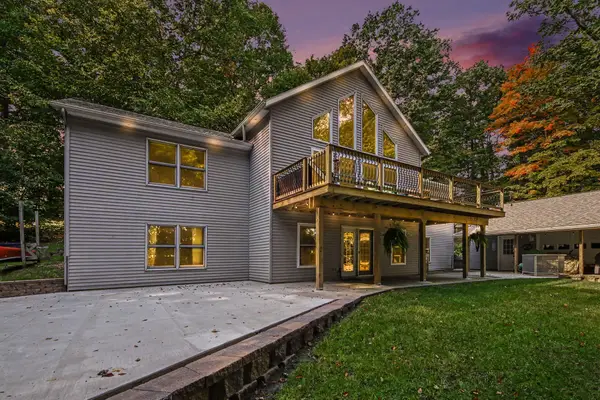 $575,000Active5 beds 3 baths3,390 sq. ft.
1385 W Shady Drive, Newaygo, MI 49337
MLS# 26053267Listed by: FIVE STAR REAL ESTATE FREMONT $330,000Active3 beds 2 baths1,620 sq. ft.
8367 Ferris Avenue, Newaygo, MI 49337
MLS# 26042043Listed by: FIVE STAR REAL ESTATE FREMONT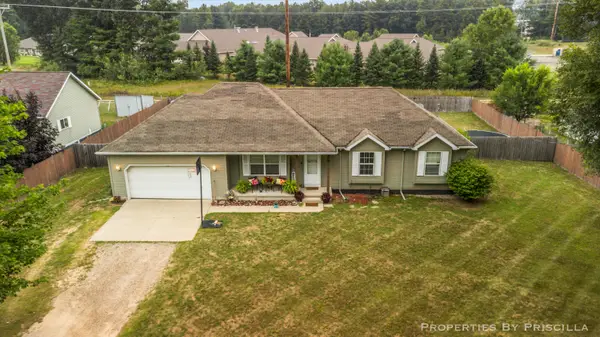 $220,000Pending3 beds 3 baths1,192 sq. ft.
333 W Allen Street, Newaygo, MI 49337
MLS# 26040957Listed by: KELLER WILLIAMS GR EAST $599,000Active4 beds 3 baths2,184 sq. ft.
3810 W 72nd Street, Newaygo, MI 49337
MLS# 26040069Listed by: CENTURY 21 SIGNATURE REALTY BR $165,000Active2.1 Acres
866 W 90th Street, Newaygo, MI 49337
MLS# 26027357Listed by: CORE REALTY PARTNERS LLC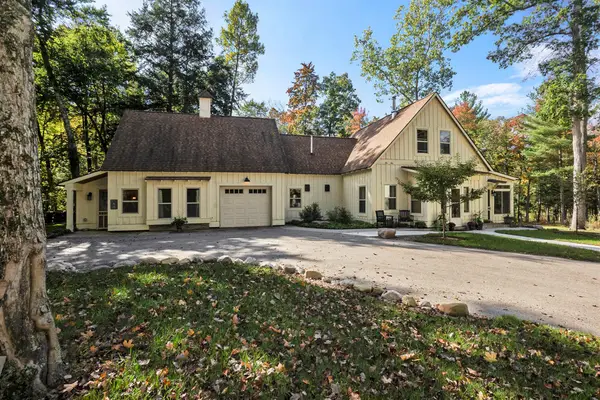 $1,200,000Pending4 beds 3 baths2,979 sq. ft.
8999 S Ferris Avenue, Grant, MI 49327
MLS# 25052853Listed by: FIVE STAR REAL ESTATE FREMONT


Protect your home and budget from life's surprises with an Assurant Home Warranty, backed by a partner that supports you through every step of homeownership. Explore Plans.
© 2023 - 2026 ERA Franchise Systems LLC. All rights reserved. ERA Franchise Systems LLC fully supports the principles of the Fair Housing Act and the Equal Opportunity Act. ERA, ERA Real Estate powered, and their respective logos are registered service marks of ERA Franchise Systems LLC. Each office is independently owned and operated.