
5037 Sheffer Farm RD, Garfield, MI 49685
Local realty services provided by:ERA Prime Real Estate Group
5037 Sheffer Farm RD,Traversecity, MI 49685
$750,000
- 3 Beds
- 3 Baths
- 2,808 sq. ft.
- Single family
- Active
Listed by: dereck a dykes, sarah dykes
Office: the mitten real estate group
MLS#:78080069989
Source:MI_REALCOMP
Price summary
- Price:$750,000
- Price per sq. ft.:$267.09
- Monthly HOA dues:$300
About this home
Spend less time maintaining your home and more time enjoying life in this beautifully appointed ranch in Meadow Valley. Thoughtfully designed for comfort and convenience, this 3-bedroom, 3-bath home offers true main floor living, quality craftsmanship, and the ease of a low-maintenance lifestyle. Step inside to a bright, open-concept floor plan where the spacious living room, anchored by a cozy gas fireplace, flows effortlessly into the kitchen and dining area. The kitchen features stainless steel appliances, soft-close cabinetry, abundant counter space, and a layout perfect for both everyday living and entertaining. The main level also includes two bedrooms, two full bathrooms, a dedicated office, main-floor laundry, and exceptional storage throughout. The finished lower level provides additional flexibility with a third bedroom, full bathroom, and generous space for guests, hobbies, a home gym, recreation room, or media area. Durable vinyl flooring in a portion of the lower level creates an ideal opportunity for a future wet bar or entertaining space. Outside, enjoy your private patio overlooking the pond, and a neighborhood designed for connection and convenience. The HOA handles your lawn care, sprinkler maintenance, and snow removal of roads and driveways, allowing you to spend more time doing what you love. Optional access to the community clubhouse offers exceptional amenities, including a fitness center, restaurant, pub, pizza parlor, movie theater, game room, and pickleball courts. Neighborhood sidewalks, scenic walking trails, a gazebo, pond, and dog-walking paths encourage an active outdoor lifestyle, while the location near Munson Medical Center and just minutes from Traverse City provides easy access to dining, shopping, healthcare, and recreation. The next chapter starts here! Comfortable main-floor living, low-maintenance ownership, and a community designed for connection....
Contact an agent
Home facts
- Year built:2024
- Subdivision & Development:MEADOW VALLEY CONDOMINIUM
- Listing ID #:78080069989
- Added:125 day(s) ago
- Updated:October 23, 2026 at 10:05 AM
Rooms and interior
- Bedrooms:3
- Total bathrooms:3
- Full bathrooms:3
- Rooms Total:11
- Kitchen Description:Pantry
- Basement Description:Concrete, Daylight, Finished, Full
- Living area:2,808 sq. ft.
Heating and cooling
- Cooling:Ceiling Fans, Central Air
- Heating:Forced Air, Natural Gas
Structure and exterior
- Year built:2024
- Building area:2,808 sq. ft.
- Lot area:0.08 Acres
- Lot Features:Cleared, Sprinklers, Water View
- Architectural Style:Ranch
- Construction Materials:Stone, Vinyl Siding
- Exterior Features:Patio
- Foundation Description:Basement
- Levels:One
Utilities
- Water:Public
- Sewer:Shared Septic
Finances and disclosures
- Price:$750,000
- Price per sq. ft.:$267.09
Features and amenities
- Appliances:Dishwasher, Disposal, Dryer, Microwave, Oven, Range, Refrigerator, Washer
- Amenities:Entrance Foyer, Pantry, Walk-in Closets
Parking
- Parking description:Attached, Garage, Garage Door Opener, Two Car Garage
- Garage spaces:2

New listings near 5037 Sheffer Farm RD
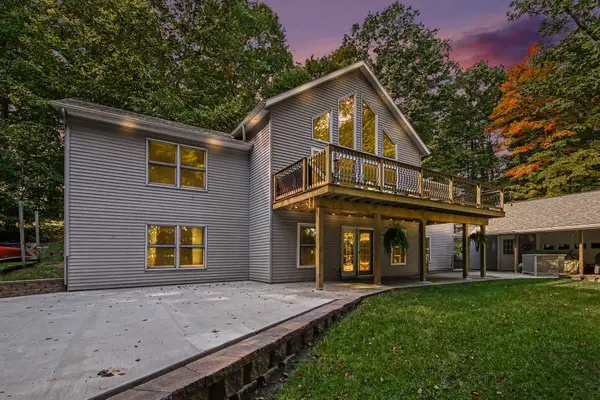 $575,000Active5 beds 3 baths3,390 sq. ft.
1385 W Shady Drive, Newaygo, MI 49337
MLS# 72026053267Listed by: FIVE STAR REAL ESTATE FREMONT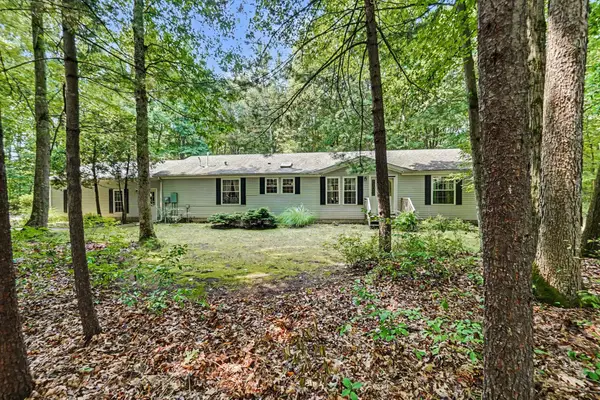 $330,000Active3 beds 2 baths1,620 sq. ft.
8367 Ferris Avenue, Newaygo, MI 49337
MLS# 72026042043Listed by: FIVE STAR REAL ESTATE FREMONT $220,000Pending3 beds 3 baths1,192 sq. ft.
333 W Allen Street, Newaygo, MI 49337
MLS# 65026040957Listed by: KELLER WILLIAMS GR EAST $599,000Active4 beds 3 baths2,184 sq. ft.
3810 W 72nd Street, Newaygo, MI 49337
MLS# 26040069Listed by: CENTURY 21 SIGNATURE REALTY BR $165,000Active2.1 Acres
866 W 90th Street, Newaygo, MI 49337
MLS# 26027357Listed by: CORE REALTY PARTNERS LLC $1,200,000Pending4 beds 3 baths2,979 sq. ft.
8999 S Ferris Avenue, Grant, MI 49327
MLS# 25052853Listed by: FIVE STAR REAL ESTATE FREMONT


Protect your home and budget from life's surprises with an Assurant Home Warranty, backed by a partner that supports you through every step of homeownership. Explore Plans.
© 2023 - 2026 ERA Franchise Systems LLC. All rights reserved. ERA Franchise Systems LLC fully supports the principles of the Fair Housing Act and the Equal Opportunity Act. ERA, ERA Real Estate powered, and their respective logos are registered service marks of ERA Franchise Systems LLC. Each office is independently owned and operated.