
5119 Anna, Garfield, MI 49684
Local realty services provided by:ERA Prime Real Estate Group
Listed by: michael w annelin
Office: century 21 northland
MLS#:78080072919
Source:MI_REALCOMP
Price summary
- Price:$475,000
- Price per sq. ft.:$186.13
About this home
This 4 bed, 3 bath ranch offers comfortable main floor living with a finished walkout lower level on the desirable west side of town. Enjoy a quiet setting close to downtown-without downtown taxes-and just minutes from Munson Medical Center and the historic Village at Grand Traverse Commons. Tucked back on a peaceful street the home features a large fenced in backyard great for pets, gardens, and outdoor gatherings. Inside, the main level includes a primary bedroom with private bath, plus two additional bedrooms and a full bath located on the opposite side of the home for added privacy. An open kitchen and dining area flows easily to the back deck, creating a great space for relaxing or entertaining. The finished lower level expands your living options with a walkout design and a convenient kitchenette, ideal for guests or hobbies.
Contact an agent
Home facts
- Year built:1991
- Subdivision & Development:ANNA DRIVE
- Listing ID #:78080072919
- Added:45 day(s) ago
- Updated:October 12, 2026 at 09:56 AM
Rooms and interior
- Bedrooms:4
- Total bathrooms:3
- Full bathrooms:3
- Rooms Total:9
- Basement Description:Daylight, Finished, Full, Unfinished, Walk-Out Access
- Living area:2,552 sq. ft.
Heating and cooling
- Cooling:Central Air
- Heating:Forced Air, Natural Gas
Structure and exterior
- Year built:1991
- Building area:2,552 sq. ft.
- Lot area:0.63 Acres
- Lot Features:Rolling Slope, Sprinklers
- Architectural Style:Ranch
- Construction Materials:Vinyl Siding
- Exterior Features:Deck, Patio
- Foundation Description:Basement
- Levels:One
Utilities
- Water:Well
- Sewer:Shared Septic
Finances and disclosures
- Price:$475,000
- Price per sq. ft.:$186.13
Features and amenities
- Appliances:Dishwasher, Dryer, Refrigerator, Washer
- Amenities:Cathedral Ceilings, Walk-in Closets
Parking
- Parking description:Attached, Garage, Garage Door Opener, Two Car Garage
- Garage spaces:2

New listings near 5119 Anna
- New
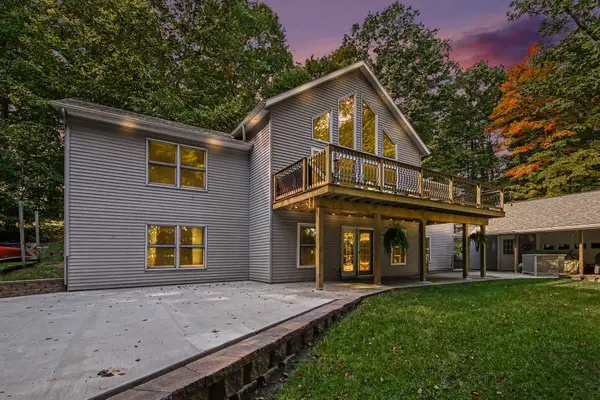 $575,000Active5 beds 3 baths3,390 sq. ft.
1385 W Shady Drive, Newaygo, MI 49337
MLS# 72026053267Listed by: FIVE STAR REAL ESTATE FREMONT 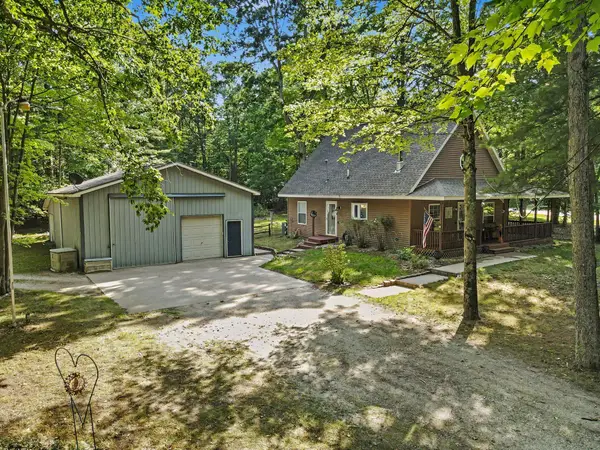 $319,500Pending3 beds 1 baths1,380 sq. ft.
8123 Ferris Avenue, Newaygo, MI 49337
MLS# 65026045425Listed by: ANCHOR REALTY LLC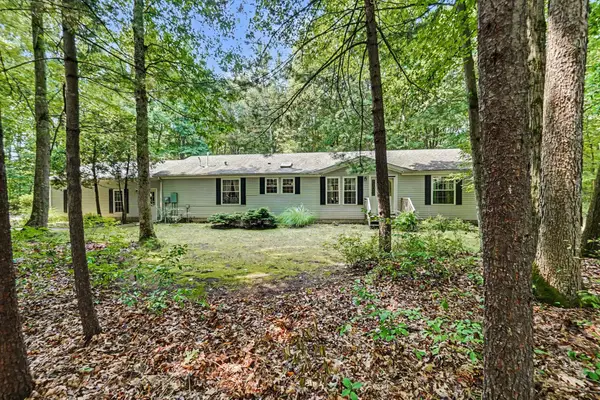 $330,000Active3 beds 2 baths1,620 sq. ft.
8367 Ferris Avenue, Newaygo, MI 49337
MLS# 72026042043Listed by: FIVE STAR REAL ESTATE FREMONT $220,000Pending3 beds 3 baths1,192 sq. ft.
333 W Allen Street, Newaygo, MI 49337
MLS# 65026040957Listed by: KELLER WILLIAMS GR EAST $599,000Active4 beds 3 baths2,184 sq. ft.
3810 W 72nd Street, Newaygo, MI 49337
MLS# 26040069Listed by: CENTURY 21 SIGNATURE REALTY $189,999Active2.1 Acres
866 W 90th Street, Newaygo, MI 49337
MLS# 26027357Listed by: CORE REALTY PARTNERS LLC $1,200,000Pending4 beds 3 baths2,979 sq. ft.
8999 S Ferris Avenue, Grant, MI 49327
MLS# 25052853Listed by: FIVE STAR REAL ESTATE FREMONT


Protect your home and budget from life's surprises with an Assurant Home Warranty, backed by a partner that supports you through every step of homeownership. Explore Plans.
© 2023 - 2026 ERA Franchise Systems LLC. All rights reserved. ERA Franchise Systems LLC fully supports the principles of the Fair Housing Act and the Equal Opportunity Act. ERA, ERA Real Estate powered, and their respective logos are registered service marks of ERA Franchise Systems LLC. Each office is independently owned and operated.