
5391 Eaglehurst DR, Garfield, MI 49685
Local realty services provided by:ERA Prime Real Estate Group
5391 Eaglehurst DR,Traversecity, MI 49685
$510,000
- 4 Beds
- 3 Baths
- 2,557 sq. ft.
- Single family
- Active
Listed by: carly petrucci
Office: coldwell banker schmidt traverse city
MLS#:78080074819
Source:MI_REALCOMP
Price summary
- Price:$510,000
- Price per sq. ft.:$199.45
About this home
Tucked into a west side Traverse City neighborhood, this home pairs an open, light-filled layout with two wood-burning stone fireplaces that anchor both levels of living space. The kitchen features granite countertops, an island cooktop, stainless appliances & a vented hood, while the spacious primary suite offers its own private shower. Hardwood floors run throughout the main level, and the walkout lower level adds a bedroom, full bath & a second living area, along with a custom built-in sauna you'll use all winter long. Storage is easy with the attached 2-car garage plus a separate shed for seasonal gear. Outside, the low-maintenance yard includes a firepit area and a large deck made for grilling and hosting friends. All of this sits just minutes from downtown, with beaches, schools, dining & shopping close by.
Contact an agent
Home facts
- Year built:1976
- Subdivision & Development:EAGLEHURST ESTATES
- Listing ID #:78080074819
- Added:1 day(s) ago
- Updated:October 24, 2026 at 10:39 AM
Rooms and interior
- Bedrooms:4
- Total bathrooms:3
- Full bathrooms:3
- Rooms Total:8
- Kitchen Description:Pantry
- Basement Description:Block, Full
- Living area:2,557 sq. ft.
Heating and cooling
- Cooling:Exhaust Fan
- Heating:Forced Air, Geothermal
Structure and exterior
- Year built:1976
- Building area:2,557 sq. ft.
- Lot area:0.34 Acres
- Lot Features:Cleared, Sprinklers
- Architectural Style:Colonial
- Exterior Features:Deck
- Foundation Description:Basement, Block
- Levels:Two
Utilities
- Water:Public, Well
- Sewer:Septic Tank, Shared Septic
Finances and disclosures
- Price:$510,000
- Price per sq. ft.:$199.45
Features and amenities
- Appliances:Dishwasher, Disposal, Dryer, Oven, Range, Refrigerator, Washer, Water Softener Owned
- Amenities:Entrance Foyer, Pantry, Walk-in Closets
Parking
- Parking description:Attached, Garage, Garage Door Opener, Two Car Garage
- Garage spaces:2

New listings near 5391 Eaglehurst DR
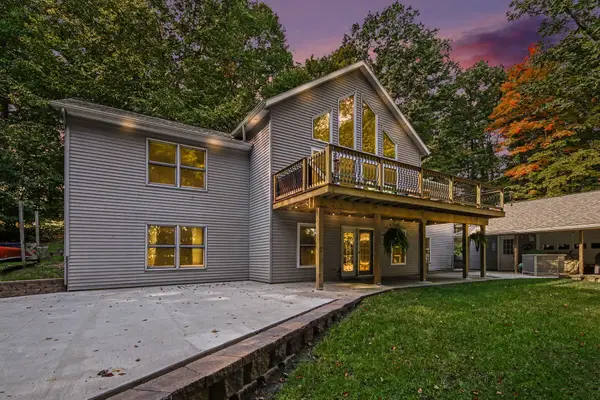 $575,000Active5 beds 3 baths3,390 sq. ft.
1385 W Shady Drive, Newaygo, MI 49337
MLS# 72026053267Listed by: FIVE STAR REAL ESTATE FREMONT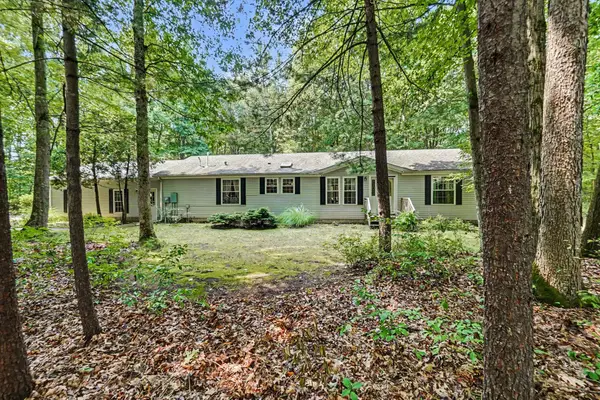 $330,000Active3 beds 2 baths1,620 sq. ft.
8367 Ferris Avenue, Newaygo, MI 49337
MLS# 72026042043Listed by: FIVE STAR REAL ESTATE FREMONT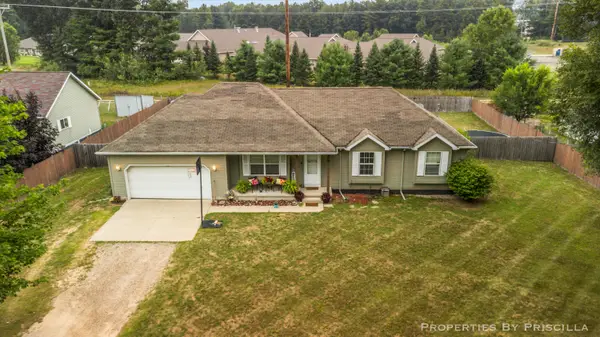 $220,000Pending3 beds 3 baths1,192 sq. ft.
333 W Allen Street, Newaygo, MI 49337
MLS# 26040957Listed by: KELLER WILLIAMS GR EAST $599,000Active4 beds 3 baths2,184 sq. ft.
3810 W 72nd Street, Newaygo, MI 49337
MLS# 26040069Listed by: CENTURY 21 SIGNATURE REALTY BR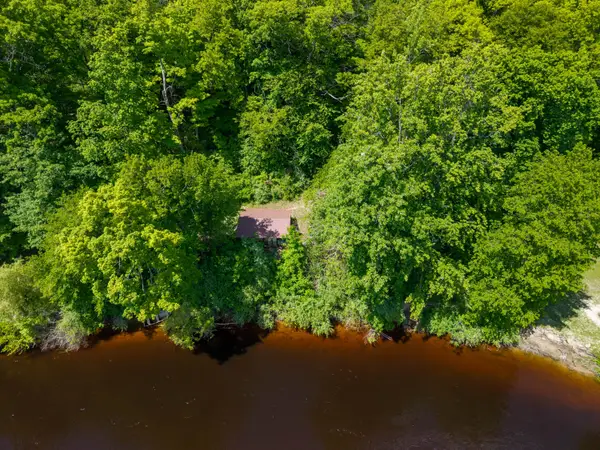 $165,000Active2.1 Acres
866 W 90th Street, Newaygo, MI 49337
MLS# 26027357Listed by: CORE REALTY PARTNERS LLC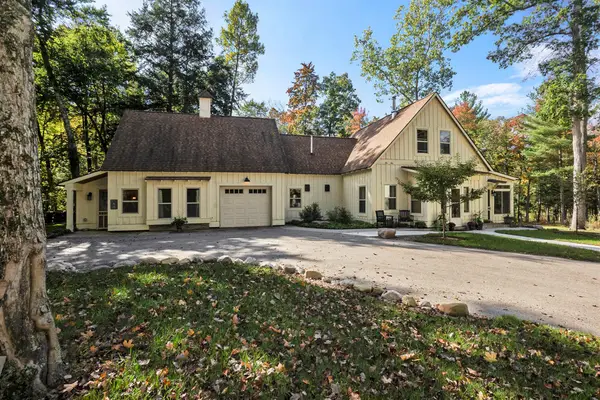 $1,200,000Pending4 beds 3 baths2,979 sq. ft.
8999 S Ferris Avenue, Grant, MI 49327
MLS# 25052853Listed by: FIVE STAR REAL ESTATE FREMONT


Protect your home and budget from life's surprises with an Assurant Home Warranty, backed by a partner that supports you through every step of homeownership. Explore Plans.
© 2023 - 2026 ERA Franchise Systems LLC. All rights reserved. ERA Franchise Systems LLC fully supports the principles of the Fair Housing Act and the Equal Opportunity Act. ERA, ERA Real Estate powered, and their respective logos are registered service marks of ERA Franchise Systems LLC. Each office is independently owned and operated.