
5404 Barney RD, Garfield, MI 49684
Local realty services provided by:ERA Prime Real Estate Group
5404 Barney RD,Traversecity, MI 49684
$589,000
- 4 Beds
- 3 Baths
- 2,594 sq. ft.
- Single family
- Active
Listed by: carly petrucci
Office: coldwell banker schmidt traverse city
MLS#:78080071015
Source:MI_REALCOMP
Price summary
- Price:$589,000
- Price per sq. ft.:$227.06
About this home
Tucked on the west side of Traverse City, this move-in ready home offers the best of both worlds: a peaceful, out-of-town setting just five minutes from downtown & the beach. The 1.21-acre lot features a large grassy yard backing up to mature trees, giving the property a true northern Michigan feel while keeping schools, grocery stores & everything else close at hand. Inside, nearly 2,600 finished square feet are laid out for easy living with high end finish choices throughout, including all custom cabinetry (including the bathrooms), beautiful quartz counter selections in the kitchen in bathrooms and timeless tile selections. An ideal floor plan with the primary suite & laundry on the main level alongside two additional guest bedrooms & a full bath. The kitchen is a natural and beautiful focal point of the home, with custom cabinets, a large island, beautiful tile backsplash and stainless steel appliances. Desirable open concept kitchen/dining with a glass slider off the dining space, allowing for plenty of natural light. The primary suite is spacious with a walk-in closet and luxurious-feeling bathroom complete with tiled walk-in shower and double vanity. Sought-after layout with the primary suite on one side of the house and two guest bedrooms + full bathroom on the opposing side of the house. The basement, finished in 2023 to match the same quality & finish level as the main floor, feels like a natural extension of the home. It includes a custom bar & built-ins a spacious living area, a fourth bedroom, a full bathroom & a dedicated home office. Outside, a back deck overlooks the grassy yard, offering plenty of room for kids to play or a garden to grow. Well-maintained & thoughtfully finished throughout, this is a rare opportunity to have space, privacy & convenience all in one place. A trailhead for the Hickory Meadows trail system is just 0.4 miles down the road.. connecting you to an expansive network of trails for year round recreation!...
Contact an agent
Home facts
- Year built:2018
- Subdivision & Development:NA
- Listing ID #:78080071015
- Added:93 day(s) ago
- Updated:October 12, 2026 at 09:56 AM
Rooms and interior
- Bedrooms:4
- Total bathrooms:3
- Full bathrooms:3
- Rooms Total:7
- Basement Description:Concrete
- Living area:2,594 sq. ft.
Heating and cooling
- Cooling:Ceiling Fans, Central Air
- Heating:Forced Air, Natural Gas
Structure and exterior
- Year built:2018
- Building area:2,594 sq. ft.
- Lot area:1.21 Acres
- Architectural Style:Craftsman, Ranch
- Construction Materials:Vinyl Siding
- Exterior Features:Deck
- Levels:One
Utilities
- Water:Well
- Sewer:Septic Tank
Finances and disclosures
- Price:$589,000
- Price per sq. ft.:$227.06
Features and amenities
- Appliances:Dishwasher, Dryer, Microwave, Oven, Range, Refrigerator, Washer
Parking
- Parking description:Attached, Garage, Two Car Garage
- Garage spaces:2

New listings near 5404 Barney RD
- New
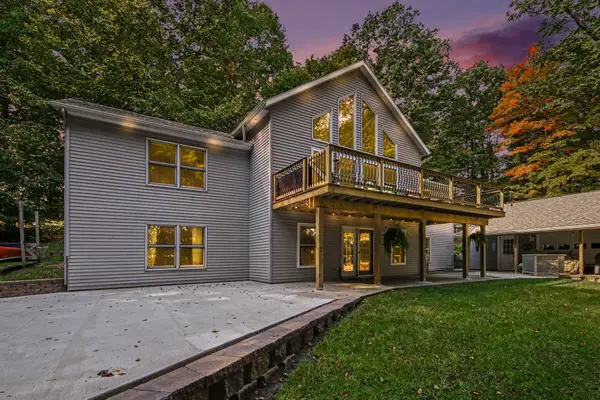 $575,000Active5 beds 3 baths3,390 sq. ft.
1385 W Shady Drive, Newaygo, MI 49337
MLS# 26053267Listed by: FIVE STAR REAL ESTATE FREMONT  $319,500Pending3 beds 1 baths1,380 sq. ft.
8123 Ferris Avenue, Newaygo, MI 49337
MLS# 26045425Listed by: ANCHOR REALTY LLC $330,000Active3 beds 2 baths1,620 sq. ft.
8367 Ferris Avenue, Newaygo, MI 49337
MLS# 26042043Listed by: FIVE STAR REAL ESTATE FREMONT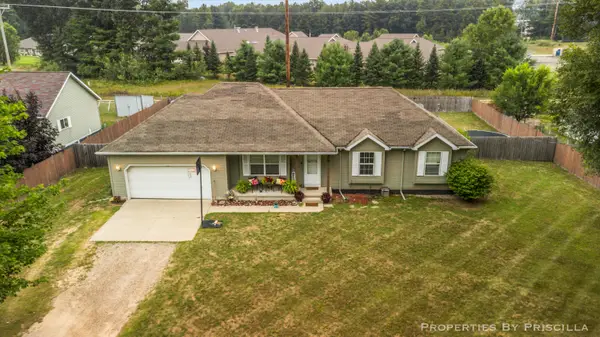 $220,000Pending3 beds 3 baths1,192 sq. ft.
333 W Allen Street, Newaygo, MI 49337
MLS# 26040957Listed by: KELLER WILLIAMS GR EAST $599,000Active4 beds 3 baths2,184 sq. ft.
3810 W 72nd Street, Newaygo, MI 49337
MLS# 26040069Listed by: CENTURY 21 SIGNATURE REALTY $189,999Active2.1 Acres
866 W 90th Street, Newaygo, MI 49337
MLS# 26027357Listed by: CORE REALTY PARTNERS LLC $1,200,000Pending4 beds 3 baths2,979 sq. ft.
8999 S Ferris Avenue, Grant, MI 49327
MLS# 25052853Listed by: FIVE STAR REAL ESTATE FREMONT


Protect your home and budget from life's surprises with an Assurant Home Warranty, backed by a partner that supports you through every step of homeownership. Explore Plans.
© 2023 - 2026 ERA Franchise Systems LLC. All rights reserved. ERA Franchise Systems LLC fully supports the principles of the Fair Housing Act and the Equal Opportunity Act. ERA, ERA Real Estate powered, and their respective logos are registered service marks of ERA Franchise Systems LLC. Each office is independently owned and operated.