
5949 Donna CT, Garfield, MI 49685
Local realty services provided by:ERA Prime Real Estate Group
5949 Donna CT,Traversecity, MI 49685
$339,000
- 3 Beds
- 2 Baths
- 1,613 sq. ft.
- Single family
- Active
Listed by: tim wharton
Office: remax bayshore - west shore dr tc
MLS#:78080074282
Source:MI_REALCOMP
Price summary
- Price:$339,000
- Price per sq. ft.:$210.17
About this home
Welcome to this inviting four-level home tucked away at the end of a quiet Silver Lake cul-de-sac. Just a short walk to Silver Lake Elementary and the local park, with a quick drive to town, this location offers the perfect balance of privacy and convenience. The spacious backyard gives you plenty of room to enjoy time outside, while the three-bedroom, 1.5-bath layout offers flexible spaces throughout the home for hobbies, playrooms, storage, or whatever fits your needs. There are two family rooms, including one with a beautiful wood-burning fireplace and a den-like setting that makes it a warm spot to gather. The main-floor living room offers another comfortable space to spread out. Nearly the entire home has been professionally painted, including all of the kitchen cabinetry. Hardwood floors run throughout the main level, while newly installed LVP flooring updates the main bathroom. Outside, the fenced backyard is flat and open, with plenty of space for yard games, barbecues, and everyday outdoor fun. An additional storage barn with a loft provides room for all your extras, and the attached two-car garage accommodates both vehicles. Professional landscaping around the large hardwood trees has also opened up the front yard and created a welcoming approach. Come see all this Silver Lake property has to offer and make it your own....
Contact an agent
Home facts
- Year built:1975
- Subdivision & Development:WOODSIDE MEADOWS
- Listing ID #:78080074282
- Added:1 day(s) ago
- Updated:October 06, 2026 at 10:18 PM
Rooms and interior
- Bedrooms:3
- Total bathrooms:2
- Full bathrooms:1
- Half bathrooms:1
- Rooms Total:11
- Basement Description:Block, Interior Entry, Partially Finished
- Living area:1,613 sq. ft.
Heating and cooling
- Cooling:Ceiling Fans
- Heating:Forced Air, Natural Gas
Structure and exterior
- Year built:1975
- Building area:1,613 sq. ft.
- Lot area:0.41 Acres
- Lot Features:Cleared
- Construction Materials:Wood Siding
- Foundation Description:Basement, Block
- Levels:Tri-Level
Utilities
- Water:Well
- Sewer:Septic Tank
Finances and disclosures
- Price:$339,000
- Price per sq. ft.:$210.17
- Tax amount:$1,450
Features and amenities
- Appliances:Dishwasher, Dryer, Microwave, Oven, Range, Refrigerator, Washer
Parking
- Parking description:Attached, Garage, Garage Door Opener, Two Car Garage
- Garage spaces:2

New listings near 5949 Donna CT
 $319,500Pending3 beds 1 baths1,380 sq. ft.
8123 Ferris Avenue, Newaygo, MI 49337
MLS# 26045425Listed by: ANCHOR REALTY LLC $330,000Active3 beds 2 baths1,620 sq. ft.
8367 Ferris Avenue, Newaygo, MI 49337
MLS# 26042043Listed by: FIVE STAR REAL ESTATE FREMONT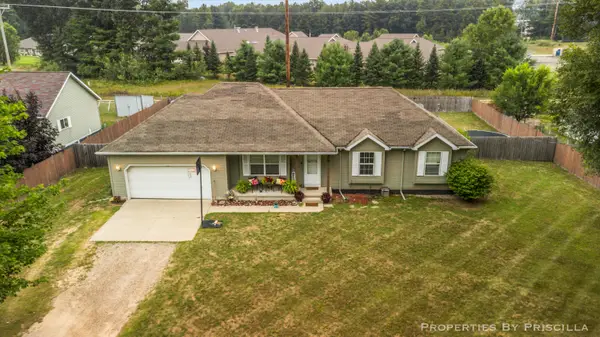 $220,000Pending3 beds 3 baths1,192 sq. ft.
333 W Allen Street, Newaygo, MI 49337
MLS# 26040957Listed by: KELLER WILLIAMS GR EAST $599,000Active4 beds 3 baths2,184 sq. ft.
3810 W 72nd Street, Newaygo, MI 49337
MLS# 26040069Listed by: CENTURY 21 SIGNATURE REALTY $189,999Active2.1 Acres
866 W 90th Street, Newaygo, MI 49337
MLS# 26027357Listed by: CORE REALTY PARTNERS LLC $1,200,000Pending4 beds 3 baths2,979 sq. ft.
8999 S Ferris Avenue, Grant, MI 49327
MLS# 25052853Listed by: FIVE STAR REAL ESTATE FREMONT


Protect your home and budget from life's surprises with an Assurant Home Warranty, backed by a partner that supports you through every step of homeownership. Explore Plans.
© 2023 - 2026 ERA Franchise Systems LLC. All rights reserved. ERA Franchise Systems LLC fully supports the principles of the Fair Housing Act and the Equal Opportunity Act. ERA, ERA Real Estate powered, and their respective logos are registered service marks of ERA Franchise Systems LLC. Each office is independently owned and operated.