
708 Meadow DR, Garfield, MI 49685
Local realty services provided by:ERA Prime Real Estate Group
708 Meadow DR,Traversecity, MI 49685
$389,900
- 2 Beds
- 2 Baths
- 2,052 sq. ft.
- Single family
- Active
Upcoming open houses
- Sat, Oct 1012:00 pm - 03:00 pm
Listed by: karen j schmidt, danielle jerome
Office: coldwell banker schmidt traverse city
MLS#:78080072042
Source:MI_REALCOMP
Price summary
- Price:$389,900
- Price per sq. ft.:$190.01
About this home
Welcome home to this well-maintained ranch home offering comfortable main-level living in a desirable Traverse City location. Situated in Beacon Hills Estates. Residents can enjoy the beauty and recreation of lake access at the nearby park plus the Silver Lake Recreation Area. The inviting floor plan features two bedrooms and two full bathrooms on the main level, along with a spacious living room, kitchen, and convenient main-floor laundry room. The partially finished walkout lower level provides an Anderson slider with more additional living space with endless possibilities for a family room, additional bedroom, home office, hobby area, or future expansion. This solid and thoughtfully designed home has been lovingly cared for with a functional layout, comfortable spaces, and great potential. Outside, enjoy the generously sized backyard offering plenty of room for gardening, entertaining, pets, or simply relaxing outdoors. The oversized 2 car garage provides abundant space for vehicles, storage, recreational equipment, or a workshop area. Nearby, Silver Lake Recreation Area offers 84 acres of outdoor enjoyment featuring tennis and basketball courts, picnic areas, pavilions, a large playground and scenic walking trails. Whether you're looking for your first home, a place to downsize, or a nice large lot to spread out, you have it all here....
Contact an agent
Home facts
- Year built:1979
- Subdivision & Development:BEACON HILLS ESTATE NO.2
- Listing ID #:78080072042
- Added:63 day(s) ago
- Updated:October 08, 2026 at 10:04 AM
Rooms and interior
- Bedrooms:2
- Total bathrooms:2
- Full bathrooms:2
- Rooms Total:6
- Basement Description:Block, Full, Interior Entry, Partial, Walk-Out Access
- Living area:2,052 sq. ft.
Heating and cooling
- Heating:Baseboard, Hot Water, Natural Gas
Structure and exterior
- Year built:1979
- Building area:2,052 sq. ft.
- Lot area:0.5 Acres
- Lot Features:Cleared
- Architectural Style:Ranch
- Construction Materials:Vinyl Siding
- Foundation Description:Basement, Block
- Levels:One
Utilities
- Water:Well
- Sewer:Septic Tank
Finances and disclosures
- Price:$389,900
- Price per sq. ft.:$190.01
Features and amenities
- Appliances:Dryer, Oven, Range, Refrigerator, Washer
Parking
- Parking description:Attached, Garage, Two Car Garage
- Garage spaces:2

New listings near 708 Meadow DR
- New
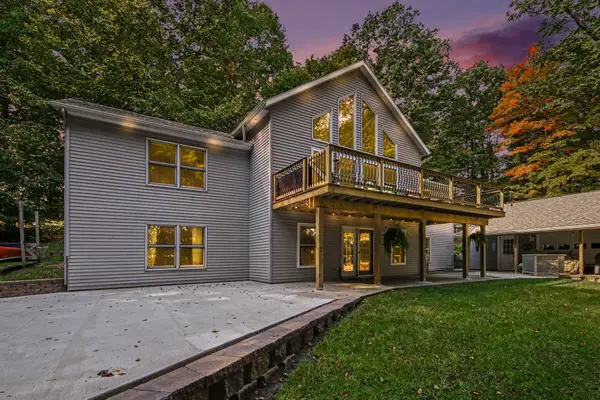 $575,000Active5 beds 3 baths3,390 sq. ft.
1385 W Shady Drive, Newaygo, MI 49337
MLS# 26053267Listed by: FIVE STAR REAL ESTATE FREMONT  $319,500Pending3 beds 1 baths1,380 sq. ft.
8123 Ferris Avenue, Newaygo, MI 49337
MLS# 26045425Listed by: ANCHOR REALTY LLC $330,000Active3 beds 2 baths1,620 sq. ft.
8367 Ferris Avenue, Newaygo, MI 49337
MLS# 26042043Listed by: FIVE STAR REAL ESTATE FREMONT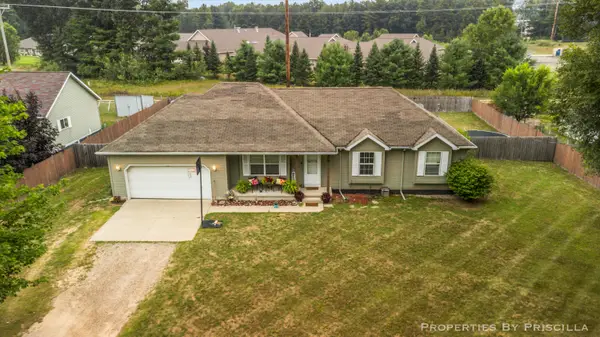 $220,000Pending3 beds 3 baths1,192 sq. ft.
333 W Allen Street, Newaygo, MI 49337
MLS# 26040957Listed by: KELLER WILLIAMS GR EAST $599,000Active4 beds 3 baths2,184 sq. ft.
3810 W 72nd Street, Newaygo, MI 49337
MLS# 26040069Listed by: CENTURY 21 SIGNATURE REALTY $189,999Active2.1 Acres
866 W 90th Street, Newaygo, MI 49337
MLS# 26027357Listed by: CORE REALTY PARTNERS LLC $1,200,000Pending4 beds 3 baths2,979 sq. ft.
8999 S Ferris Avenue, Grant, MI 49327
MLS# 25052853Listed by: FIVE STAR REAL ESTATE FREMONT


Protect your home and budget from life's surprises with an Assurant Home Warranty, backed by a partner that supports you through every step of homeownership. Explore Plans.
© 2023 - 2026 ERA Franchise Systems LLC. All rights reserved. ERA Franchise Systems LLC fully supports the principles of the Fair Housing Act and the Equal Opportunity Act. ERA, ERA Real Estate powered, and their respective logos are registered service marks of ERA Franchise Systems LLC. Each office is independently owned and operated.