
2234 Deepwoods Drive, Gaylord, MI 49735
Local realty services provided by:ERA Greater North Properties
2234 Deepwoods Drive,Gaylord, MI 49735
$183,500Last list price
- 2 Beds
- 1 Baths
- - sq. ft.
- Single family
- Sold
Listed by: donna s stubenvoll
Office: real estate one of gaylord
MLS#:201841471
Source:MI_WWBR
Sorry, we are unable to map this address
Price summary
- Price:$183,500
About this home
Welcome home to this charming 2-bedroom, 1-bath frame-built home nestled in the quiet community of Dixon Lake Estates. Offering comfort and functionality, this property features a spacious full basement, providing ample storage or the potential for additional living space. The attached 2-car garage offers plenty of room for vehicles, tools, and recreational equipment. Whether you're looking for a year-round residence, a weekend getaway, or an investment opportunity, this home is ideally situated in a peaceful setting while still offering convenient access to Northern Michigan's outdoor recreation and nearby amenities.
Contact an agent
Home facts
- Subdivision & Development:Dixon Lake Estates
- Listing ID #:201841471
- Added:41 day(s) ago
- Updated:August 25, 2026 at 08:48 PM
Rooms and interior
- Bedrooms:2
- Total bathrooms:1
- Full bathrooms:1
- Basement Description:Full
Heating and cooling
- Heating:Central Air, Forced Air, Heating, Natural Gas, Wood Stove
Structure and exterior
- Architectural Style:Ranch
Finances and disclosures
- Price:$183,500
Parking
- Garage:Yes
New listings near 2234 Deepwoods Drive
- New
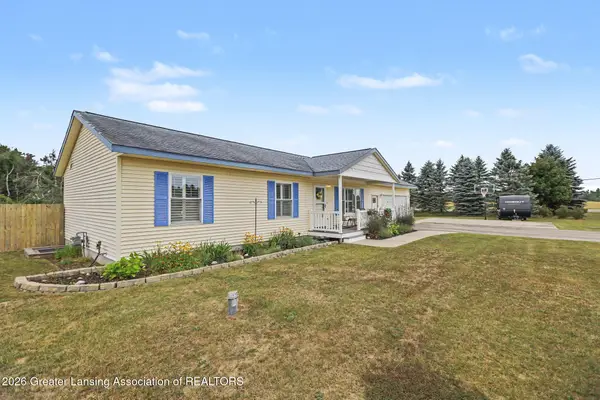 $334,900Active4 beds 2 baths1,104 sq. ft.
2036 Sunrise Court, Gaylord, MI 49735
MLS# 298755Listed by: EXP REALTY, LLC - New
 $525,000Active7 beds 4 baths5,086 sq. ft.
7441 First Court Avenue, Gaylord, MI 49735
MLS# 20261067754Listed by: KW PROFESSIONALS
- New
 $15,000Active0 Acres
V/L Wolverine Trail, Gaylord, MI 49735
MLS# 201842395Listed by: COLDWELL BANKER SCHMIDT GAYLORD - New
 $27,000Active0.62 Acres
217 Berkshire Lane, Gaylord, MI 49735
MLS# 201842372Listed by: REAL ESTATE ONE OF GAYLORD - New
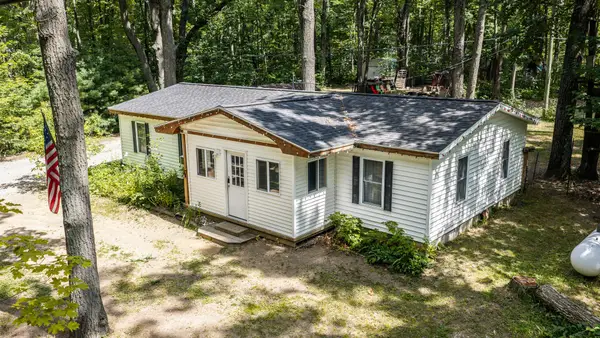 $189,000Active3 beds 2 baths1,194 sq. ft.
6215 S Old Us Highway 27, Gaylord, MI 49735
MLS# 201842356Listed by: THE TEAM REAL ESTATE GROUP - New
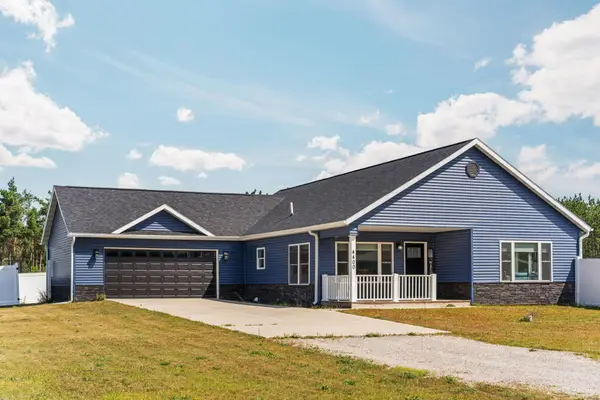 $442,000Active3 beds 2 baths3,500 sq. ft.
4400 Burdo Road, Gaylord, MI 49735
MLS# 201842338Listed by: SMITH REALTY GROUP - New
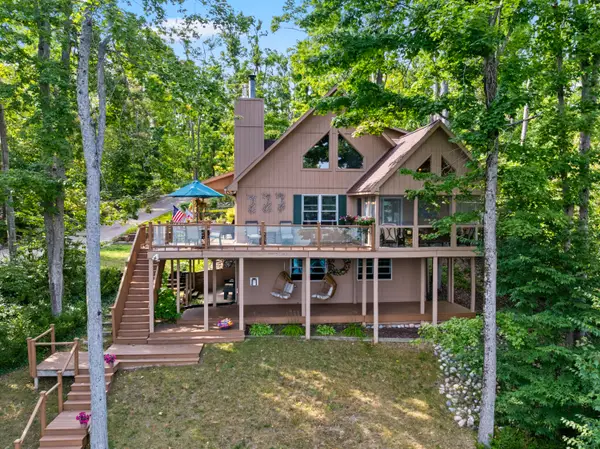 $725,000Active3 beds 3 baths2,820 sq. ft.
1517 W Martin Lake Road, Gaylord, MI 49735
MLS# 201842349Listed by: SMITH REALTY GROUP - New
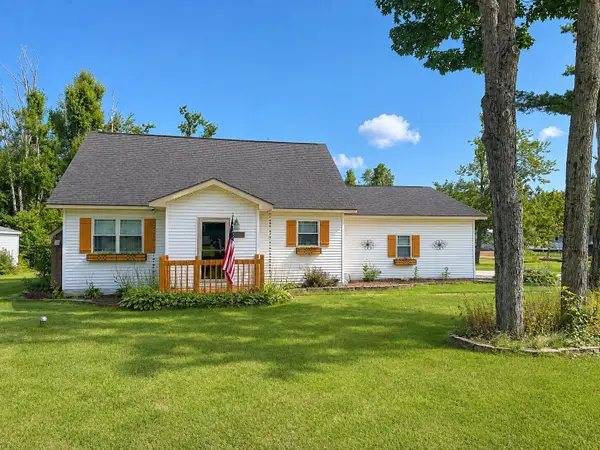 $340,000Active3 beds 2 baths2,365 sq. ft.
1778 Baden Strasse, Gaylord, MI 49735
MLS# 201842339Listed by: COLDWELL BANKER SCHMIDT GAYLORD - New
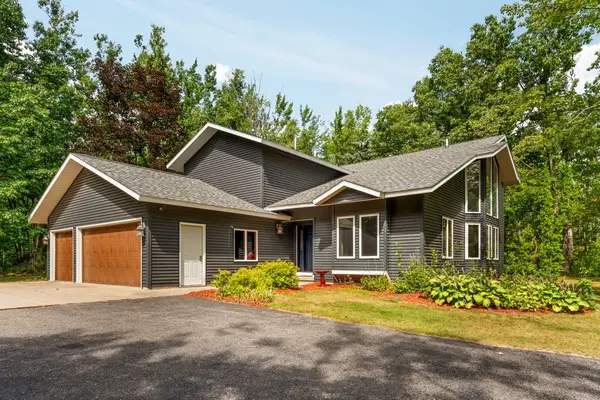 $484,500Active4 beds 3 baths4,000 sq. ft.
768 Crestwood, Gaylord, MI 49735
MLS# 201842340Listed by: SMITH REALTY GROUP - New
 $324,900Active3 beds 3 baths2,734 sq. ft.
4681 Championship Drive, Gaylord, MI 49735
MLS# 201842327Listed by: SMITH REALTY GROUP


Protect your home and budget from life's surprises with an Assurant Home Warranty, backed by a partner that supports you through every step of homeownership. Explore Plans.
© 2023 - 2026 ERA Franchise Systems LLC. All rights reserved. ERA Franchise Systems LLC fully supports the principles of the Fair Housing Act and the Equal Opportunity Act. ERA, ERA Real Estate powered, and their respective logos are registered service marks of ERA Franchise Systems LLC. Each office is independently owned and operated.