
768 Crestwood, Gaylord, MI 49735
Local realty services provided by:ERA Greater North Properties
768 Crestwood,Gaylord, MI 49735
$484,500
- 4 Beds
- 3 Baths
- 4,000 sq. ft.
- Single family
- Active
Listed by: jamie kurth
Office: smith realty group
MLS#:201842340
Source:MI_WWBR
Price summary
- Price:$484,500
- Price per sq. ft.:$121.13
About this home
Tucked away on 3.14 private acres, this 4 bedroom, 3 bath home gives you the space and privacy you want while still enjoying the convenience of a neighborhood close to town. Pull up the driveway and it feels like you have the place to yourself. Inside, windows throughout fill the home with natural light, with two separate gathering spaces, dining area, wet bar off the kitchen, and a primary suite with a large walk in closet. A new roof, high speed internet, and attached 2.5 car garage round out the package. Plenty of room inside and out to settle in and make it yours.
Contact an agent
Home facts
- Subdivision & Development:Crestwood Manor
- Listing ID #:201842340
- Added:46 day(s) ago
- Updated:October 06, 2026 at 03:11 PM
Rooms and interior
- Bedrooms:4
- Total bathrooms:3
- Full bathrooms:3
- Basement Description:Full
- Living area:4,000 sq. ft.
Heating and cooling
- Heating:Central Air, Forced Air, Heating, Natural Gas
Structure and exterior
- Building area:4,000 sq. ft.
- Lot area:3.14 Acres
- Exterior Features:Landscaped
Finances and disclosures
- Price:$484,500
- Price per sq. ft.:$121.13
Features and amenities
- Amenities:Vaulted Ceiling(s), Walk-In Closet(s)
Parking
- Garage:Yes
New listings near 768 Crestwood
- New
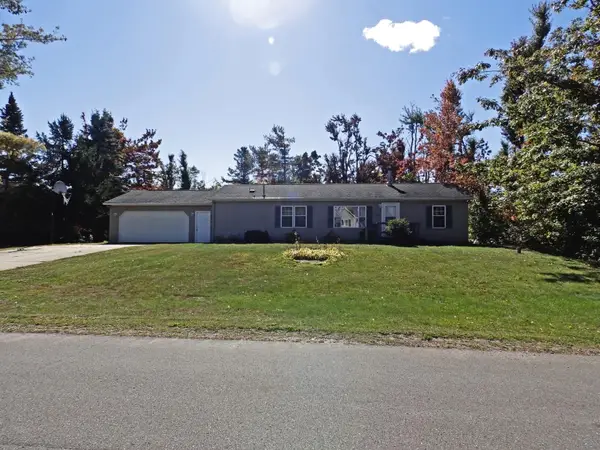 $259,900Active3 beds 2 baths2,652 sq. ft.
1777 Valais Strasse, Gaylord, MI 49735
MLS# 201843171Listed by: EVERGREEN HOME REALTY - New
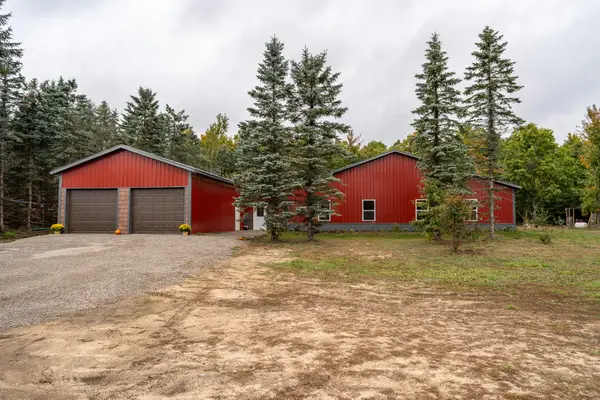 $450,000Active5 beds 3 baths2,496 sq. ft.
9301 Passenheim Road, Gaylord, MI 49735
MLS# 201843173Listed by: THE TEAM REAL ESTATE GROUP - New
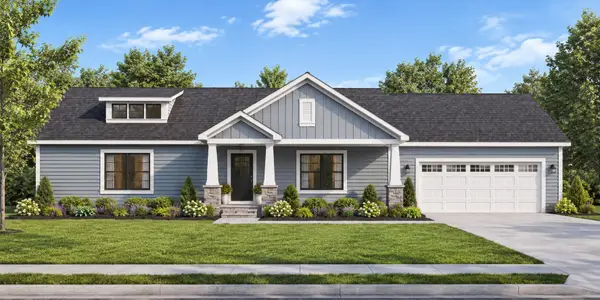 $369,000Active3 beds 2 baths3,000 sq. ft.
917 N Ohio Avenue, Gaylord, MI 49735
MLS# 201843174Listed by: THE TEAM REAL ESTATE GROUP - New
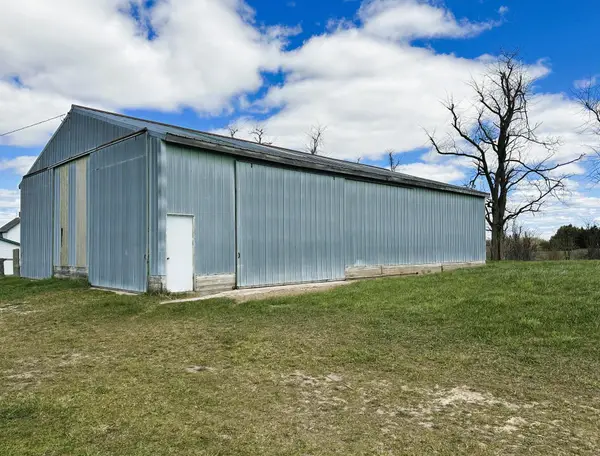 $472,500Active135 Acres
3424 Morgan Road, Gaylord, MI 49735
MLS# 201843163Listed by: BERKSHIRE HATHAWAY HOMESERVICES - New
 $136,000Active34 Acres
Pyke School Road, Gaylord, MI 49735
MLS# 201843165Listed by: BERKSHIRE HATHAWAY HOMESERVICES - New
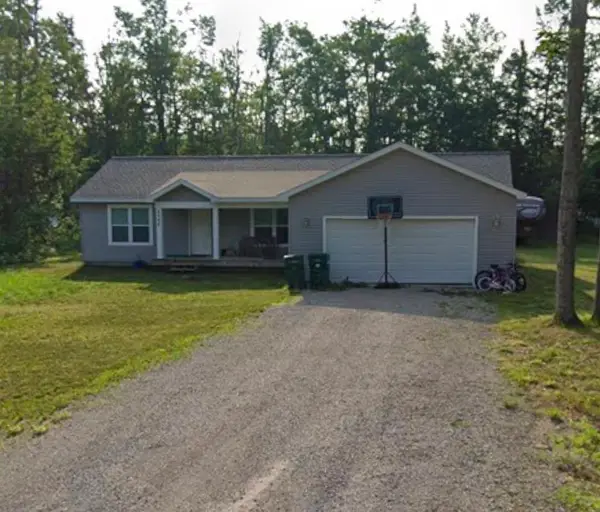 $367,000Active4 beds 2 baths1,680 sq. ft.
2568 Hickorywood, Gaylord, MI 49735
MLS# 60050223838Listed by: GATEWAY BROKERAGE
- New
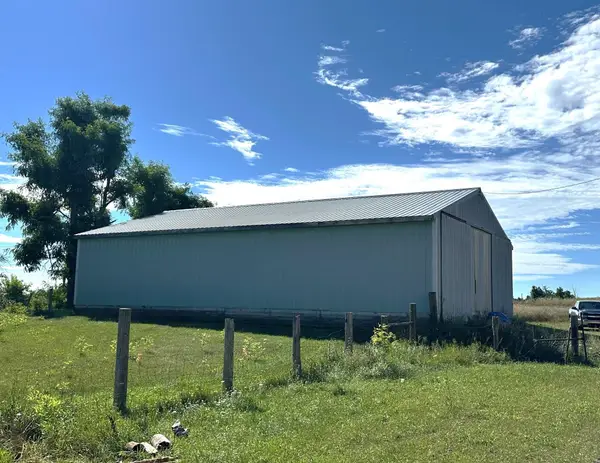 $599,900Active169 Acres
3424 Morgan Road, Gaylord, MI 49735
MLS# 201843148Listed by: BERKSHIRE HATHAWAY HOMESERVICES - New
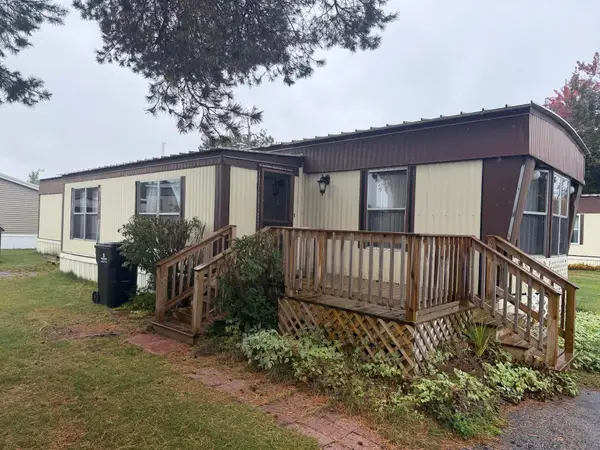 $35,000Active2 beds 2 baths1,158 sq. ft.
1913 Nottingham Road, Gaylord, MI 49735
MLS# 201843145Listed by: THE TEAM REAL ESTATE GROUP 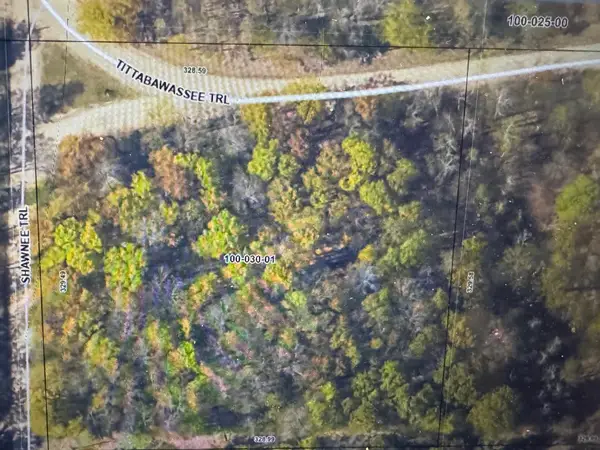 $15,500Pending2.5 Acres
V/L 2.5acr Shawnee Trail, Gaylord, MI 49735
MLS# 201843140Listed by: REAL ESTATE ONE OF GAYLORD- New
 $269,900Active38 Acres
A 0 Marquardt, Gaylord, MI 49735
MLS# 26052465Listed by: FERVOR REALTY


Protect your home and budget from life's surprises with an Assurant Home Warranty, backed by a partner that supports you through every step of homeownership. Explore Plans.
© 2023 - 2026 ERA Franchise Systems LLC. All rights reserved. ERA Franchise Systems LLC fully supports the principles of the Fair Housing Act and the Equal Opportunity Act. ERA, ERA Real Estate powered, and their respective logos are registered service marks of ERA Franchise Systems LLC. Each office is independently owned and operated.