
2578 Krys Road, Gaylord, MI 49735
Local realty services provided by:ERA Greater North Properties
2578 Krys Road,Gaylord, MI 49735
$395,000Last list price
- 4 Beds
- 3 Baths
- - sq. ft.
- Single family
- Sold
Listed by: ryan wojan
Office: smith realty group
MLS#:201841498
Source:MI_WWBR
Sorry, we are unable to map this address
Price summary
- Price:$395,000
About this home
Remarkable home in the desirable Crestwood neighborhood. Privacy abounds on this nearly one-acre lot with a tree buffer between neighbors. Spacious rear and front yard, paved driveway, and an oversized garage. The home boats an open kitchen with great counter space. A main-floor master suite as well as main-floor laundry and power room make this home convenient for all buyers. Four bedrooms plus a bonus room above the garage gives plenty of space for family or guests. The full basement offers plenty of storage or a blank slate for future living space. Located very close to downtown Gaylord and complete with natural gas, high-speed Internet and a New ROOF!
Contact an agent
Home facts
- Year built:1998
- Subdivision & Development:Crestwood Manor
- Listing ID #:201841498
- Added:43 day(s) ago
- Updated:August 29, 2026 at 06:24 AM
Rooms and interior
- Bedrooms:4
- Total bathrooms:3
- Full bathrooms:2
- Half bathrooms:1
- Basement Description:Full, Partially Finished
Heating and cooling
- Heating:Forced Air, Heating, Natural Gas
Structure and exterior
- Year built:1998
- Exterior Features:Deck, Patio/Porch, Paved Driveways
Finances and disclosures
- Price:$395,000
Features and amenities
- Amenities:Ceiling Fan, Doorwall, Vaulted Ceiling(s), Walk-In Closet(s)
Parking
- Parking description:Garage Door Opener
- Garage:Yes
New listings near 2578 Krys Road
- New
 $220,000Active3 beds 2 baths1,400 sq. ft.
2793 Pine Grove Road, Gaylord, MI 49735
MLS# 201842492Listed by: COLDWELL BANKER SCHMIDT GAYLORD - New
 $399,900Active3 beds 2 baths3,092 sq. ft.
2122 Deepwoods Drive, Gaylord, MI 49735
MLS# 201842484Listed by: SMITH REALTY GROUP - New
 $449,000Active3 beds 3 baths3,122 sq. ft.
5583 Frontier Trail, Gaylord, MI 49735
MLS# 201842485Listed by: ALPINE REALTY GROUP-GAYLORD - New
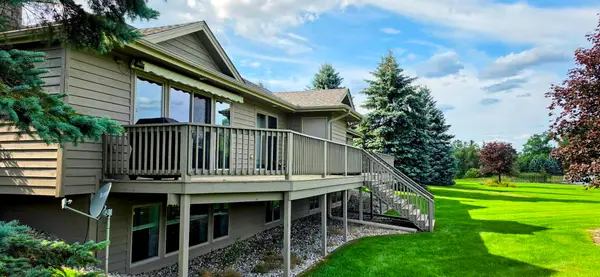 $425,000Active5 beds 3 baths3,400 sq. ft.
6379 Mystic View Drive, Gaylord, MI 49735
MLS# 201842481Listed by: ALPINE REALTY GROUP-GAYLORD - New
 $209,900Active3 beds 1 baths2,016 sq. ft.
1044 N Borden Drive, Gaylord, MI 49735
MLS# 201842466Listed by: SMITH REALTY GROUP - New
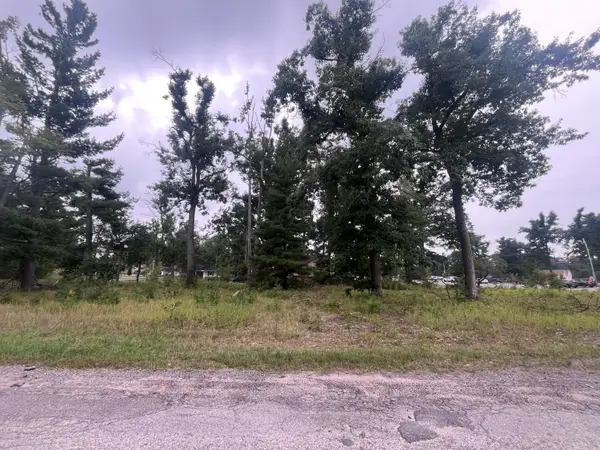 $29,000Active0.44 Acres
3212 Forest Road, Gaylord, MI 49735
MLS# 201842454Listed by: BERKSHIRE HATHAWAY HOMESERVICES - New
 $285,000Active3 beds 1 baths2,304 sq. ft.
360 Estelle Road, Gaylord, MI 49735
MLS# 201842462Listed by: COLDWELL BANKER SCHMIDT GAYLORD - New
 $313,750Active3 beds 3 baths2,400 sq. ft.
905 Schreur Street, Gaylord, MI 49735
MLS# 201842452Listed by: EVERGREEN HOME REALTY - New
 $269,900Active3 beds 2 baths3,780 sq. ft.
1230 Shadow Lane, Gaylord, MI 49735
MLS# 201842442Listed by: SMITH REALTY GROUP - New
 $299,900Active6 beds 2 baths2,716 sq. ft.
3965 Newt Drive, Gaylord, MI 49735
MLS# 201842449Listed by: SMITH REALTY GROUP


Protect your home and budget from life's surprises with an Assurant Home Warranty, backed by a partner that supports you through every step of homeownership. Explore Plans.
© 2023 - 2026 ERA Franchise Systems LLC. All rights reserved. ERA Franchise Systems LLC fully supports the principles of the Fair Housing Act and the Equal Opportunity Act. ERA, ERA Real Estate powered, and their respective logos are registered service marks of ERA Franchise Systems LLC. Each office is independently owned and operated.