
351 Michaywe Drive, Gaylord, MI 49735
Local realty services provided by:ERA Greater North Properties
351 Michaywe Drive,Gaylord, MI 49735
$274,900
- 3 Beds
- 2 Baths
- 1,165 sq. ft.
- Single family
- Active
Listed by: ryan wojan, michael rosen
Office: smith realty group
MLS#:201843216
Source:MI_WWBR
Price summary
- Price:$274,900
- Price per sq. ft.:$235.97
About this home
Charming 3-bedroom chalet offering true turnkey living in the desirable Michaywe community. Furnished and thoughtfully appointed with a warm Scandinavian-inspired design, this inviting home features tongue-and-groove accents, comfortable living spaces, wood fireplace and plenty of natural character. Enjoy the wrap-around porch and deck, perfect for relaxing or entertaining. Situated on two lots with a garage for added storage and convenience. Owners can enjoy Michaywe's amenities, including golf, swimming, tennis, clubhouse, Opal Lake beach access and more. A wonderful year-round retreat or full-time home ready to enjoy from day one.
Contact an agent
Home facts
- Subdivision & Development:Michaywe
- Listing ID #:201843216
- Added:1 day(s) ago
- Updated:October 08, 2026 at 03:27 PM
Rooms and interior
- Bedrooms:3
- Total bathrooms:2
- Full bathrooms:1
- Half bathrooms:1
- Flooring:Tile
- Living area:1,165 sq. ft.
Heating and cooling
- Heating:Baseboard, Electric, Heating, Mini Split Heat/Cool, Wood
Structure and exterior
- Building area:1,165 sq. ft.
- Lot area:0.85 Acres
- Architectural Style:Chalet
- Exterior Features:Deck, Golf Course, Natural, Patio/Porch, Paved Driveways
Finances and disclosures
- Price:$274,900
- Price per sq. ft.:$235.97
Features and amenities
- Amenities:Doorwall, Vaulted Ceiling(s)
Parking
- Garage:Yes
New listings near 351 Michaywe Drive
- New
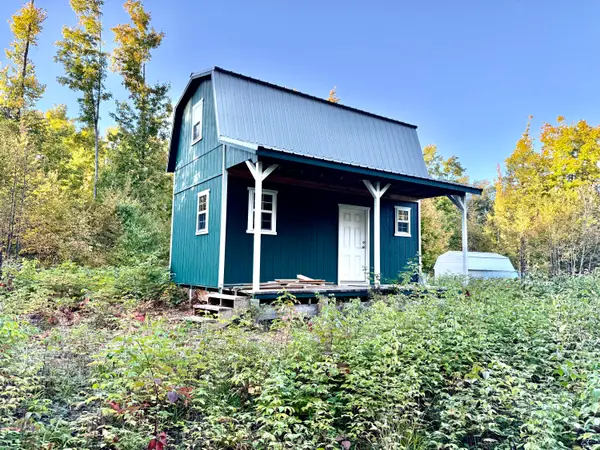 $100,000Active20 Acres
7428 Lost Dog Run, Gaylord, MI 49735
MLS# 201843212Listed by: BERKSHIRE HATHAWAY HOMESERVICES - New
 $99,900Active2 beds 1 baths980 sq. ft.
9240 N Elmac Circle, Gaylord, MI 49734
MLS# 58050224119Listed by: DEED REALTORS
- New
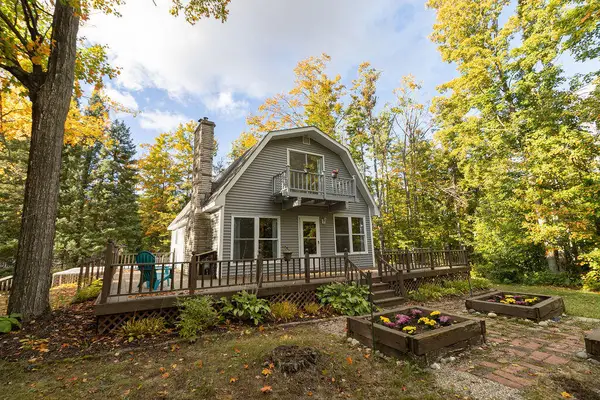 $289,000Active3 beds 2 baths2,340 sq. ft.
4415 W Vail Lane, Gaylord, MI 49735
MLS# 201843172Listed by: BLAKER REALTY - New
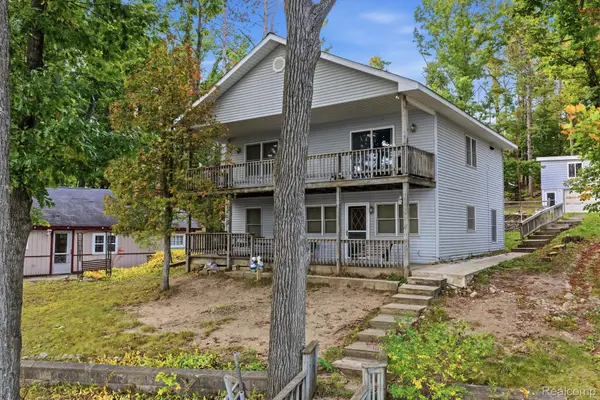 $359,999Active3 beds 3 baths3,770 sq. ft.
2259 Kassuba Road, Gaylord, MI 49735
MLS# 20261079455Listed by: KELLER WILLIAMS REALTY-GREAT LAKES - New
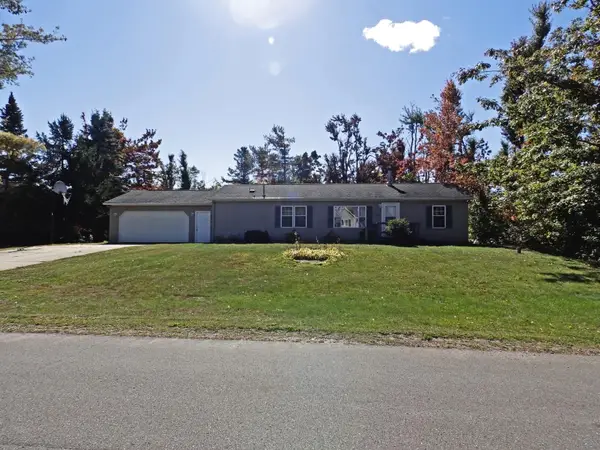 $259,900Active3 beds 2 baths2,652 sq. ft.
1777 Valais Strasse, Gaylord, MI 49735
MLS# 201843171Listed by: EVERGREEN HOME REALTY - New
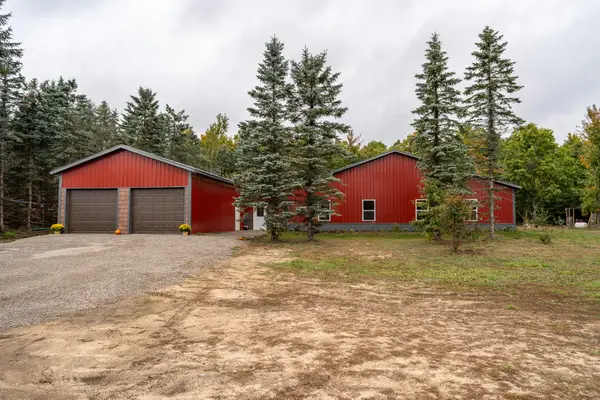 $450,000Active5 beds 3 baths2,496 sq. ft.
9301 Passenheim Road, Gaylord, MI 49735
MLS# 201843173Listed by: THE TEAM REAL ESTATE GROUP - New
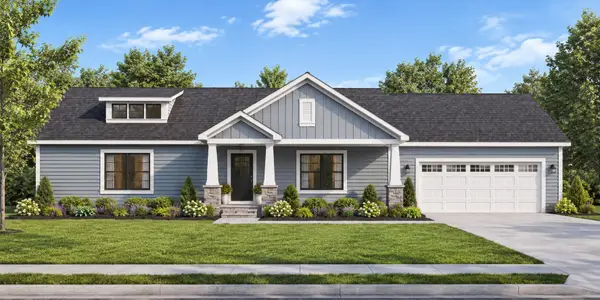 $369,000Active3 beds 2 baths3,000 sq. ft.
917 N Ohio Avenue, Gaylord, MI 49735
MLS# 201843174Listed by: THE TEAM REAL ESTATE GROUP - New
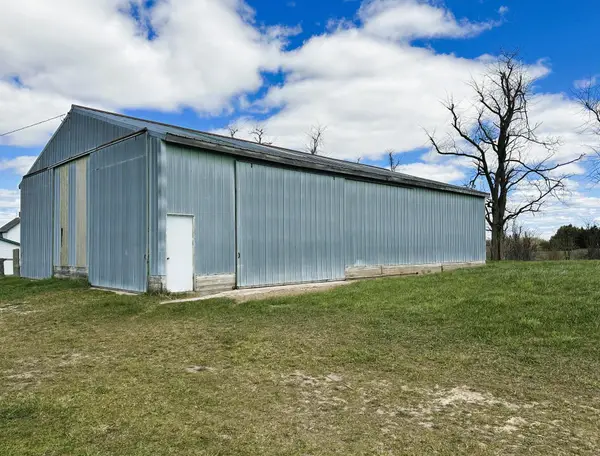 $472,500Active135 Acres
3424 Morgan Road, Gaylord, MI 49735
MLS# 201843163Listed by: BERKSHIRE HATHAWAY HOMESERVICES - New
 $136,000Active34 Acres
Pyke School Road, Gaylord, MI 49735
MLS# 201843165Listed by: BERKSHIRE HATHAWAY HOMESERVICES


Protect your home and budget from life's surprises with an Assurant Home Warranty, backed by a partner that supports you through every step of homeownership. Explore Plans.
© 2023 - 2026 ERA Franchise Systems LLC. All rights reserved. ERA Franchise Systems LLC fully supports the principles of the Fair Housing Act and the Equal Opportunity Act. ERA, ERA Real Estate powered, and their respective logos are registered service marks of ERA Franchise Systems LLC. Each office is independently owned and operated.