
3591 Meadow CT, Gaylord, MI 49735
Local realty services provided by:ERA Prime Real Estate Group
3591 Meadow CT,Gaylord, MI 49735
$359,000
- 3 Beds
- 3 Baths
- 1,512 sq. ft.
- Single family
- Active
Listed by: janene duffey
Office: coldwell banker haynes r.e. in monroe
MLS#:57050227752
Source:MI_REALCOMP
Price summary
- Price:$359,000
- Price per sq. ft.:$237.43
- Monthly HOA dues:$16.67
About this home
Private Country Living on over 10.00 Wooded Acres "“ Gaylord, Michigan Enjoy peaceful country living in this well-maintained 3-bedroom, 2.5-bath ranch home situated on over 10 beautiful wooded acres in Otsego County, just outside Gaylord, Michigan. Built in 2015, this home offers comfortable living with a spacious primary bedroom featuring a walk-in closet, along with a functional ranch-style layout. The property also includes: 40' x 32' pole barn with 220-volt electric, attached 2.5-car garage, additional shed with over 10.00 wooded acres offering privacy and a beautiful natural setting. If you're looking for room to roam, extra storage for your equipment and toys, and the peace and quiet of a private country setting, this property is a must-see! Enjoy the best of Northern Michigan living with space, privacy, and plenty of possibilities.
Contact an agent
Home facts
- Year built:2015
- Subdivision & Development:MAPLE RIDGE ESTATES
- Listing ID #:57050227752
- Added:2 day(s) ago
- Updated:November 19, 2026 at 05:38 AM
Rooms and interior
- Bedrooms:3
- Total bathrooms:3
- Full bathrooms:2
- Half bathrooms:1
- Rooms Total:6
- Living area:1,512 sq. ft.
Heating and cooling
- Cooling:Ceiling Fans, Wall/Window Units
- Heating:Forced Air, Propane
Structure and exterior
- Year built:2015
- Building area:1,512 sq. ft.
- Lot area:10.02 Acres
- Lot Features:Wooded
- Architectural Style:Ranch
- Construction Materials:Vinyl Siding
- Exterior Features:Deck, Patio, Porch
- Foundation Description:Crawl Space
- Levels:One
Utilities
- Water:Well
- Sewer:Septic Tank
Finances and disclosures
- Price:$359,000
- Price per sq. ft.:$237.43
- Tax amount:$1,711
Features and amenities
- Appliances:Dishwasher, Dryer, Microwave, Oven, Range, Refrigerator, Washer
- Amenities:Walk-in Closets

New listings near 3591 Meadow CT
- New
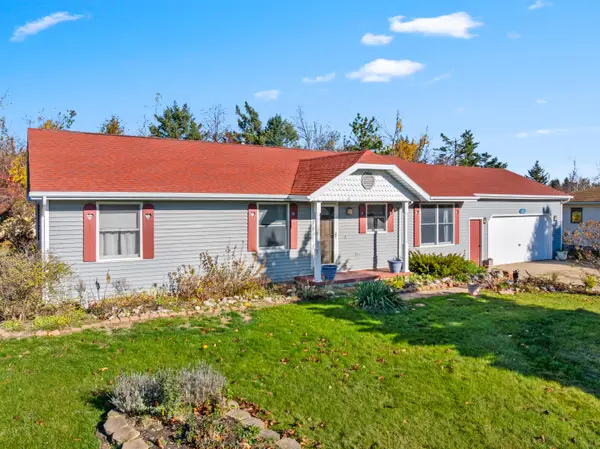 $224,900Active3 beds 2 baths2,688 sq. ft.
1019 Timberline Trail, Gaylord, MI 49735
MLS# 201843800Listed by: SMITH REALTY GROUP - New
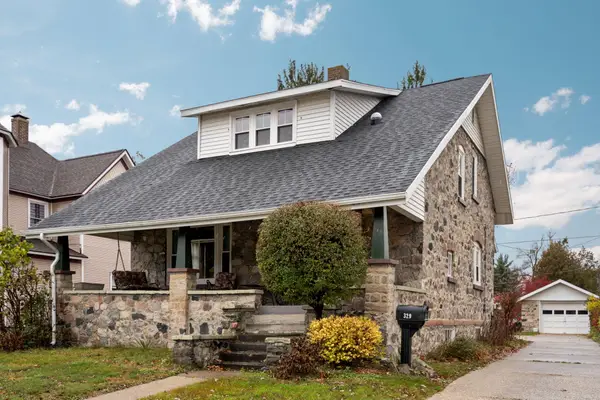 $224,900Active3 beds 2 baths1,566 sq. ft.
329 E Main Street, Gaylord, MI 49735
MLS# 201843785Listed by: SMITH REALTY GROUP - New
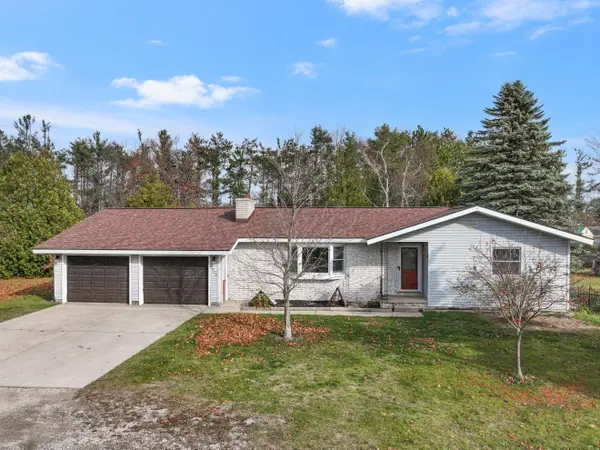 $314,900Active4 beds 2 baths2,950 sq. ft.
1975 Krys Road, Gaylord, MI 49735
MLS# 201843770Listed by: COLDWELL BANKER SCHMIDT GAYLORD - New
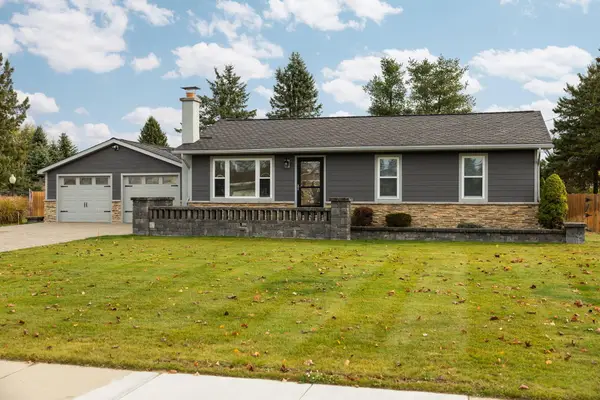 $309,900Active3 beds 2 baths2,146 sq. ft.
704 N Ohio Avenue, Gaylord, MI 49735
MLS# 201843751Listed by: SMITH REALTY GROUP - New
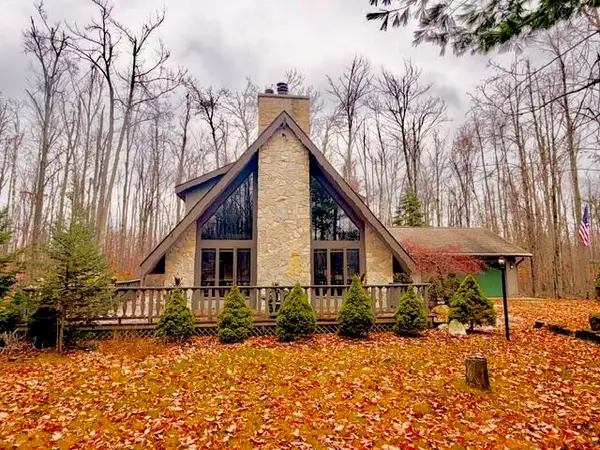 $329,900Active4 beds 3 baths1,950 sq. ft.
851 Timberly Lane, Gaylord, MI 49735
MLS# 201843720Listed by: EVERGREEN HOME REALTY  $449,000Active2 beds 2 baths1,316 sq. ft.
5031 Wilkinson (43.83 Acres), Gaylord, MI 49735
MLS# 201841466Listed by: REALTA | CHESLEY REALTORS- New
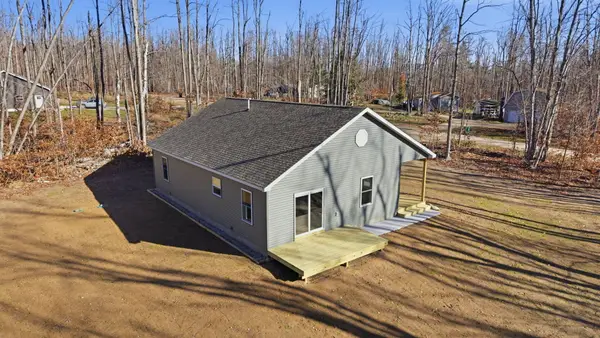 $255,000Active3 beds 2 baths1,424 sq. ft.
4154 W Vail Lane, Gaylord, MI 49735
MLS# 201843746Listed by: BLAKER REALTY - New
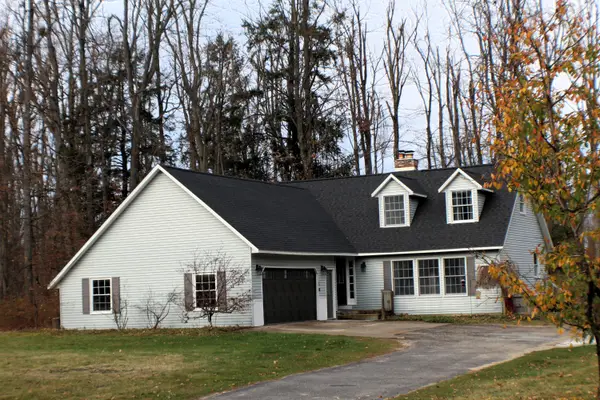 $319,600Active4 beds 3 baths3,526 sq. ft.
2525 Castlewood Drive, Gaylord, MI 49735
MLS# 201843732Listed by: EVERGREEN HOME REALTY - New
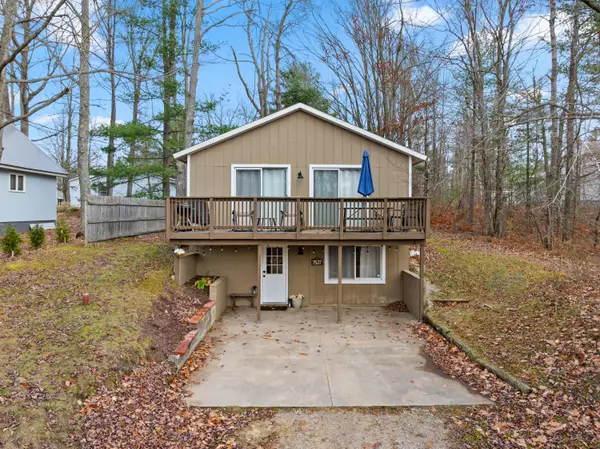 $224,900Active4 beds 2 baths1,440 sq. ft.
7537 Fallen Timbers Trail, Gaylord, MI 49735
MLS# 201843725Listed by: SMITH REALTY GROUP


Protect your home and budget from life's surprises with an Assurant Home Warranty, backed by a partner that supports you through every step of homeownership. Explore Plans.
© 2023 - 2026 ERA Franchise Systems LLC. All rights reserved. ERA Franchise Systems LLC fully supports the principles of the Fair Housing Act and the Equal Opportunity Act. ERA, ERA Real Estate powered, and their respective logos are registered service marks of ERA Franchise Systems LLC. Each office is independently owned and operated.