
704 N Ohio Avenue, Gaylord, MI 49735
Local realty services provided by:ERA Greater North Properties
704 N Ohio Avenue,Gaylord, MI 49735
$309,900
- 3 Beds
- 2 Baths
- 2,146 sq. ft.
- Single family
- Active
Listed by: michael rosen, ryan wojan
Office: smith realty group
MLS#:201843751
Source:MI_WWBR
Price summary
- Price:$309,900
- Price per sq. ft.:$144.41
About this home
Beautifully maintained 3-bedroom, 2-bath updated home in a convenient location close to Gaylord's shopping, dining and schools. Enjoy the added living space of a finished basement, heated garage, and newer furnace, central air and water heater. The outdoor setting is just as impressive, with a large fenced and irrigated lawn, attractive hardscaping, spacious patios, outdoor fireplace and hot tub. Brick-paver driveway, 9x16 storage shed, natural gas and cable internet add to the appeal. A great home with plenty to offer both inside and out!
Contact an agent
Home facts
- Subdivision & Development:Wm Widrigs Add City Of Gaylord
- Listing ID #:201843751
- Added:1 day(s) ago
- Updated:November 14, 2026 at 01:48 AM
Rooms and interior
- Bedrooms:3
- Total bathrooms:2
- Full bathrooms:2
- Flooring:Tile
- Basement Description:Full, Partially Finished
- Living area:2,146 sq. ft.
Heating and cooling
- Heating:Central Air, Forced Air, Heating, Natural Gas, Pellet Stove, Wood, Wood Stove
Structure and exterior
- Building area:2,146 sq. ft.
- Lot area:0.42 Acres
- Architectural Style:Ranch
- Exterior Features:Fence, Landscaped, Patio/Porch, Paved Driveways, Shed, Sprinkler System
Finances and disclosures
- Price:$309,900
- Price per sq. ft.:$144.41
Features and amenities
- Amenities:Blinds
Parking
- Parking description:Garage Door Opener
- Garage:Yes
New listings near 704 N Ohio Avenue
- New
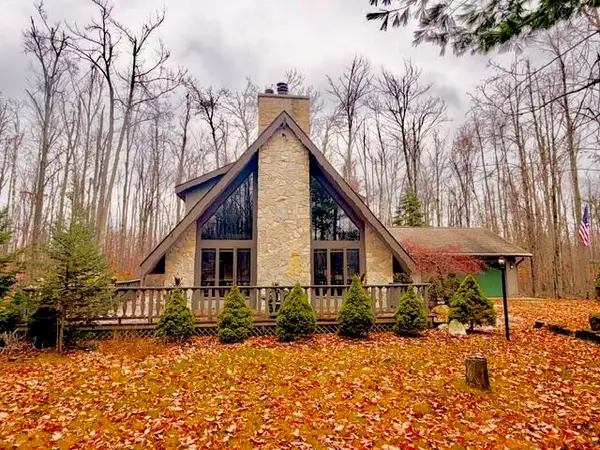 $329,900Active4 beds 3 baths1,950 sq. ft.
851 Timberly Lane, Gaylord, MI 49735
MLS# 201843720Listed by: EVERGREEN HOME REALTY  $449,000Active2 beds 2 baths1,316 sq. ft.
5031 Wilkinson (43.83 Acres), Gaylord, MI 49735
MLS# 201841466Listed by: REALTA | CHESLEY REALTORS- New
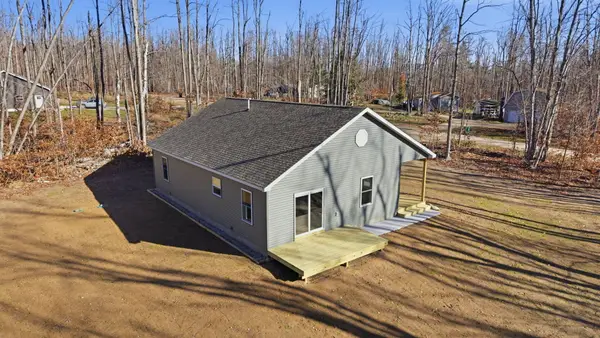 $255,000Active3 beds 2 baths1,424 sq. ft.
4154 W Vail Lane, Gaylord, MI 49735
MLS# 201843746Listed by: BLAKER REALTY - New
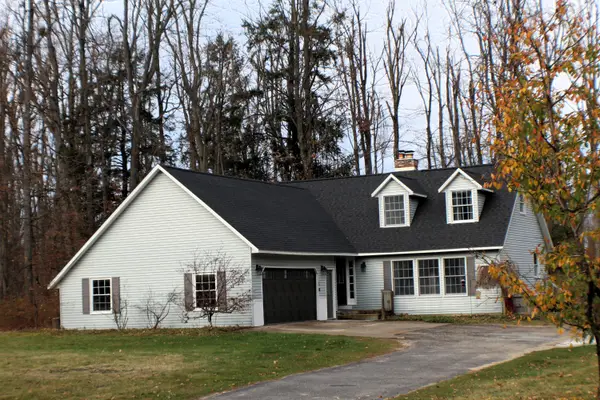 $338,496Active4 beds 3 baths3,526 sq. ft.
2525 Castlewood Drive, Gaylord, MI 49735
MLS# 201843732Listed by: EVERGREEN HOME REALTY - New
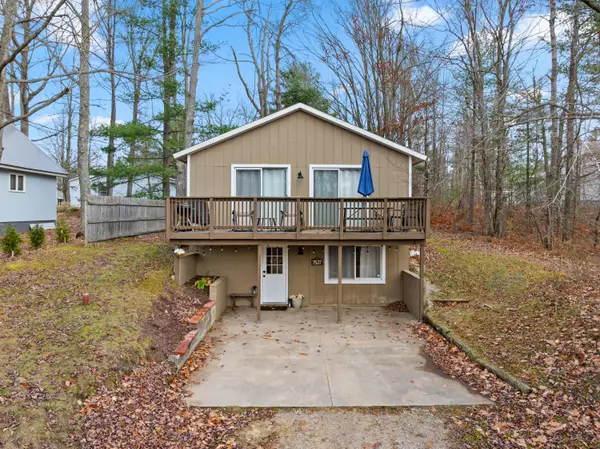 $224,900Active4 beds 2 baths1,440 sq. ft.
7537 Fallen Timbers Trail, Gaylord, MI 49735
MLS# 201843725Listed by: SMITH REALTY GROUP - New
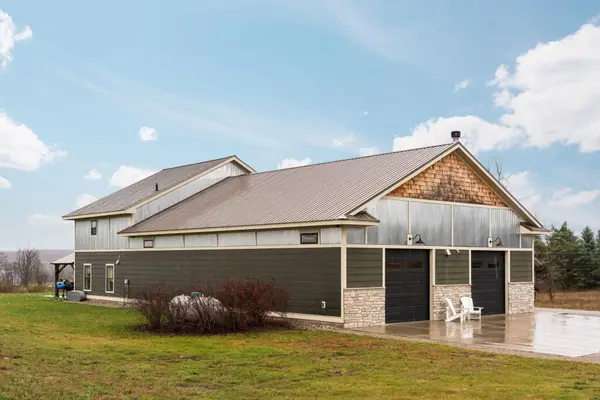 $649,900Active3 beds 2 baths2,200 sq. ft.
3831 Nowak Road, Gaylord, MI 49735
MLS# 201843726Listed by: SMITH REALTY GROUP - New
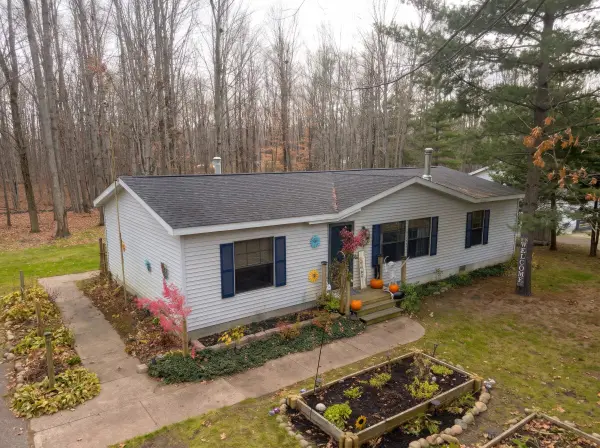 $204,900Active3 beds 2 baths1,152 sq. ft.
7881 Macatawa Trail, Gaylord, MI 49735
MLS# 201843694Listed by: SMITH REALTY GROUP 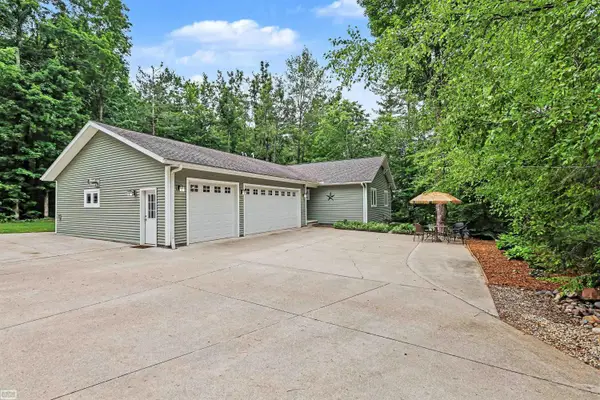 $394,999Pending2 beds 2 baths1,384 sq. ft.
7903 Macatawa TRL, Gaylord, MI 49735
MLS# 58050227179Listed by: REALTY EXECUTIVES HOME TOWNE CHESTERFIELD
- New
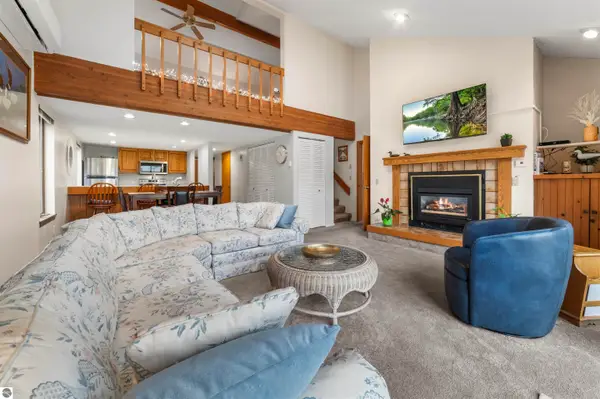 $259,000Active3 beds 4 baths1,850 sq. ft.
6276 Whispering Lake Drive, Gaylord, MI 49735
MLS# 1952371Listed by: @PROPERTIES CHRISTIE'S INT'L


Protect your home and budget from life's surprises with an Assurant Home Warranty, backed by a partner that supports you through every step of homeownership. Explore Plans.
© 2023 - 2026 ERA Franchise Systems LLC. All rights reserved. ERA Franchise Systems LLC fully supports the principles of the Fair Housing Act and the Equal Opportunity Act. ERA, ERA Real Estate powered, and their respective logos are registered service marks of ERA Franchise Systems LLC. Each office is independently owned and operated.