
6276 Whispering Lake Drive, Gaylord, MI 49735
Local realty services provided by:ERA Greater North Properties
6276 Whispering Lake Drive,Gaylord, MI 49735
$259,000
- 3 Beds
- 4 Baths
- 1,850 sq. ft.
- Single family
- Active
Office: @properties christie's int'l
MLS#:1952371
Source:MI_NGLRMLS
Price summary
- Price:$259,000
- Price per sq. ft.:$140
About this home
Enjoy the best of Northern Michigan living in this turn-key and spacious 3 bedroom, 4 bath condo overlooking the 10th hole of the Michaywé Pines Golf Course. With 1,850 square feet of thoughtfully designed living space, this condo offers the perfect balance of comfortable gathering areas and private retreats. The main level features two generously sized bedrooms, each with its own ensuite full bathroom, providing comfort and convenience for everyday living. Upstairs, a versatile loft area, third bedroom, dedicated full bathroom, and additional storage closet create an ideal space for guests, hobbies, or simply spreading out. Step outside to enjoy main floor private balconies and an additional spacious deck: perfect for grilling, entertaining, or relaxing while taking in the gorgeous golf course views. A detached one car garage adds convenience and valuable storage space. As the seasons change, enjoy views of the manicured fairways in summer and groomed cross country ski trails in winter. Whether you are looking for a year round residence or an Up North getaway, this thoughtfully designed condo offers the space, flexibility, and beautiful setting to enjoy Northern Michigan living at its finest....
Contact an agent
Home facts
- Year built:1984
- Subdivision & Development:Fairway Lakes Club
- Listing ID #:1952371
- Updated:November 15, 2026 at 05:09 PM
Rooms and interior
- Bedrooms:3
- Total bathrooms:4
- Full bathrooms:4
- Flooring:Carpet, Tile
- Kitchen Description:Pantry
- Living area:1,850 sq. ft.
Heating and cooling
- Cooling:Electric
- Heating:Ceiling
Structure and exterior
- Year built:1984
- Building area:1,850 sq. ft.
- Lot Features:Cleared, Evergreens
- Foundation Description:Slab
Utilities
- Water:Community Well
- Sewer:Shared Septic
Finances and disclosures
- Price:$259,000
- Price per sq. ft.:$140
Parking
- Garage:Yes
- Garage spaces:1
New listings near 6276 Whispering Lake Drive
- New
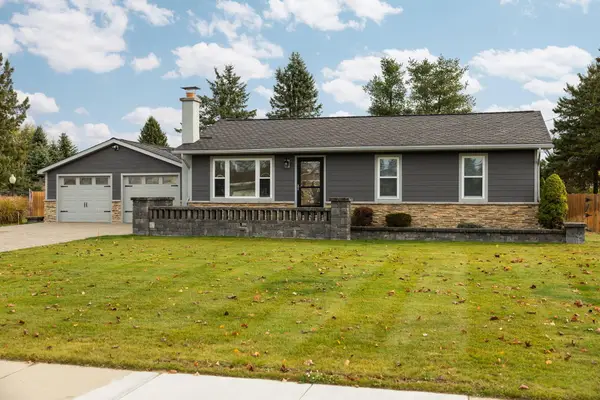 $309,900Active3 beds 2 baths2,146 sq. ft.
704 N Ohio Avenue, Gaylord, MI 49735
MLS# 201843751Listed by: SMITH REALTY GROUP - New
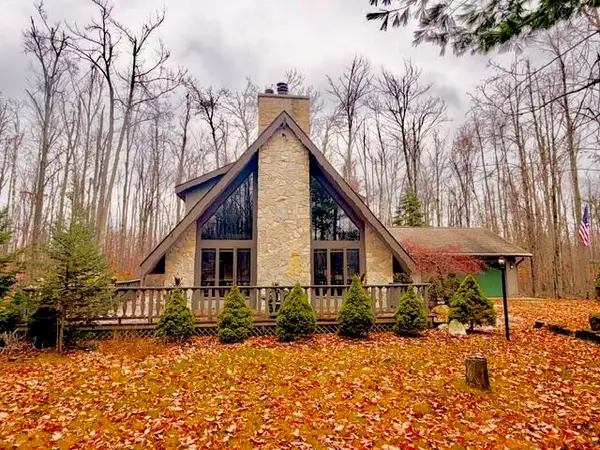 $329,900Active4 beds 3 baths1,950 sq. ft.
851 Timberly Lane, Gaylord, MI 49735
MLS# 201843720Listed by: EVERGREEN HOME REALTY  $449,000Active2 beds 2 baths1,316 sq. ft.
5031 Wilkinson (43.83 Acres), Gaylord, MI 49735
MLS# 201841466Listed by: REALTA | CHESLEY REALTORS- New
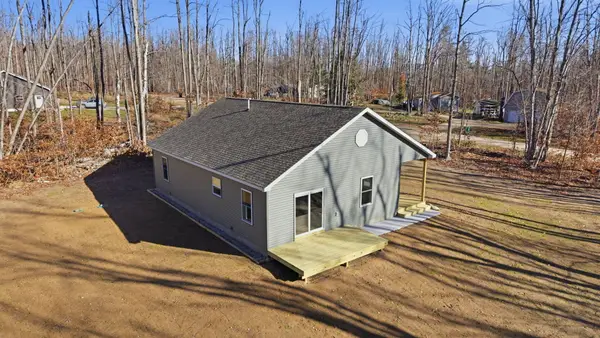 $255,000Active3 beds 2 baths1,424 sq. ft.
4154 W Vail Lane, Gaylord, MI 49735
MLS# 201843746Listed by: BLAKER REALTY - New
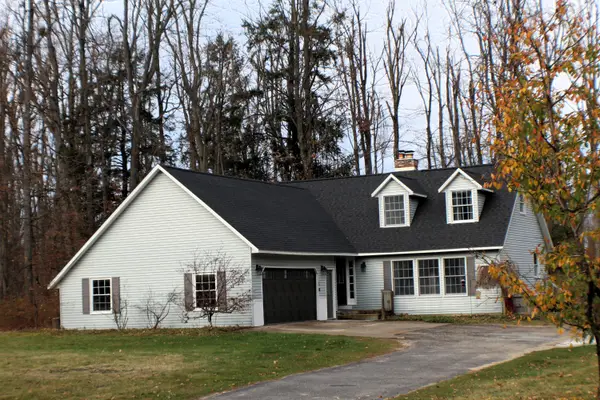 $338,496Active4 beds 3 baths3,526 sq. ft.
2525 Castlewood Drive, Gaylord, MI 49735
MLS# 201843732Listed by: EVERGREEN HOME REALTY - New
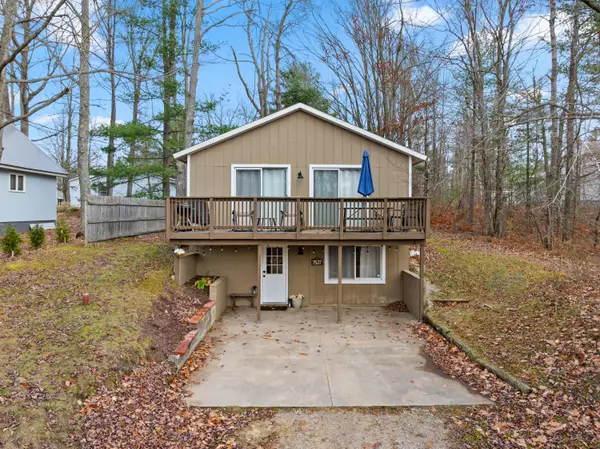 $224,900Active4 beds 2 baths1,440 sq. ft.
7537 Fallen Timbers Trail, Gaylord, MI 49735
MLS# 201843725Listed by: SMITH REALTY GROUP - New
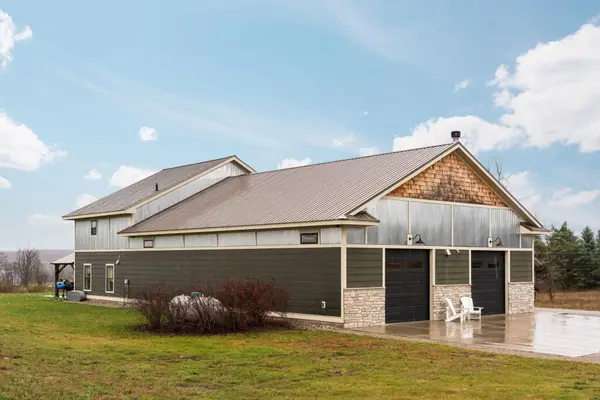 $649,900Active3 beds 2 baths2,200 sq. ft.
3831 Nowak Road, Gaylord, MI 49735
MLS# 201843726Listed by: SMITH REALTY GROUP - New
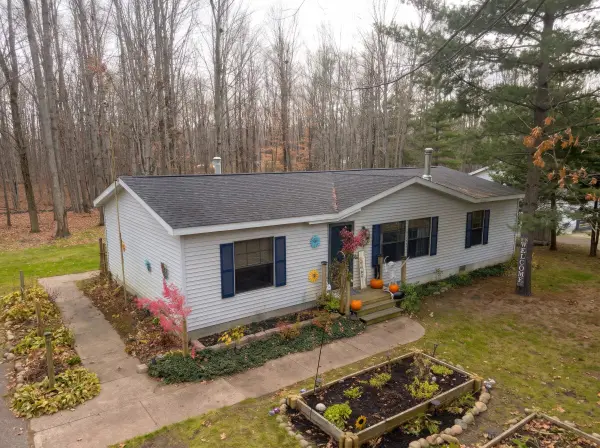 $204,900Active3 beds 2 baths1,152 sq. ft.
7881 Macatawa Trail, Gaylord, MI 49735
MLS# 201843694Listed by: SMITH REALTY GROUP 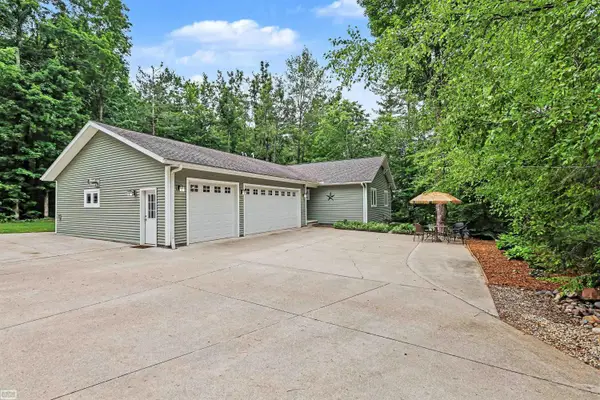 $394,999Pending2 beds 2 baths1,384 sq. ft.
7903 Macatawa TRL, Gaylord, MI 49735
MLS# 58050227179Listed by: REALTY EXECUTIVES HOME TOWNE CHESTERFIELD


Protect your home and budget from life's surprises with an Assurant Home Warranty, backed by a partner that supports you through every step of homeownership. Explore Plans.
© 2023 - 2026 ERA Franchise Systems LLC. All rights reserved. ERA Franchise Systems LLC fully supports the principles of the Fair Housing Act and the Equal Opportunity Act. ERA, ERA Real Estate powered, and their respective logos are registered service marks of ERA Franchise Systems LLC. Each office is independently owned and operated.