
1180 Haven Street, Genesee, MI 48458
Local realty services provided by:ERA Prime Real Estate Group
1180 Haven Street,Mtmorris, MI 48458
$150,000
- 3 Beds
- 1 Baths
- 1,232 sq. ft.
- Single family
- Active
Listed by: alyssa kidd, rockland lasley
Office: key exchange realty
MLS#:20261055269
Source:MI_REALCOMP
Price summary
- Price:$150,000
- Price per sq. ft.:$121.75
About this home
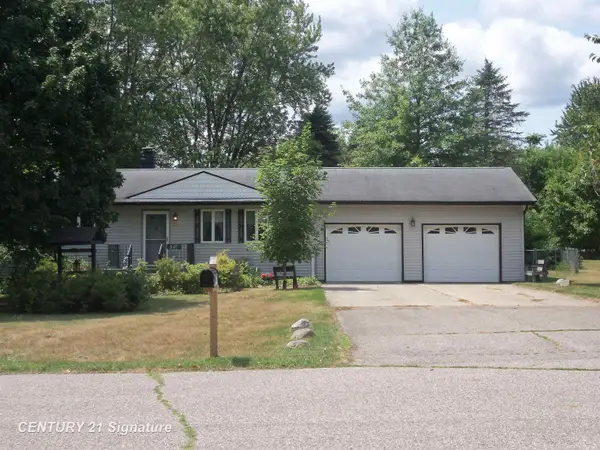
Welcome home to this spacious and well-maintained 3-bedroom ranch in the heart of Mt. Morris! Offering comfortable one-level living, this home features a bright and inviting floor plan with generous living space, abundant natural light, and a layout perfect for both everyday living and entertaining.
A rare standout feature is the attached 2-car garage PLUS an additional detached 2-car garage, providing incredible flexibility for extra vehicles, a workshop, hobby space, storage, or recreational equipment.
a spacious yard with plenty of room to relax, entertain, or garden. Whether you’re hosting family gatherings or enjoying a quiet evening at home, this property offers the space and versatility you’ve been looking for.
Conveniently located near schools, parks, shopping, restaurants, and major expressways, this home combines everyday convenience with exceptional value. BATVAI
Contact an agent
Home facts
- Year built:1959
- Subdivision & Development:DIXIE HILLS
- Listing ID #:20261055269
- Added:1 day(s) ago
- Updated:August 02, 2026 at 10:06 AM
Rooms and interior
- Bedrooms:3
- Total bathrooms:1
- Full bathrooms:1
- Rooms Total:7
- Living area:1,232 sq. ft.
Heating and cooling
- Cooling:Ceiling Fans, Wall Units
- Heating:Forced Air, Natural Gas
Structure and exterior
- Year built:1959
- Building area:1,232 sq. ft.
- Lot area:0.4 Acres
- Architectural Style:Ranch
- Construction Materials:Brick, Vinyl Siding, Wood Siding
- Exterior Features:Patio, Porch
- Foundation Description:Block, Crawl Space
- Levels:One
Utilities
- Water:Well
- Sewer:Public Sewer
Finances and disclosures
- Price:$150,000
- Price per sq. ft.:$121.75
- Tax amount:$1,632
Features and amenities
- Appliances:Dryer, Free Standing Refrigerator, Microwave, Washer
Parking
- Parking description:Detached, Electricity In Garage, Two Car Garage, Workshop in Garage
- Garage spaces:2

New listings near 1180 Haven Street
- New
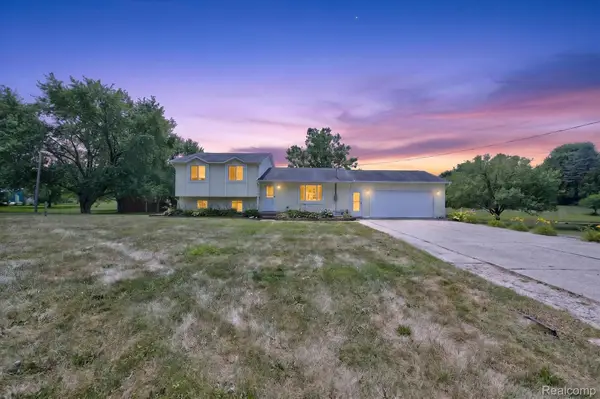 $321,900Active3 beds 2 baths1,608 sq. ft.
6324 Lucas Road, Flint, MI 48506
MLS# 20261058998Listed by: REAL ESTATE FOR A CAUSE - New
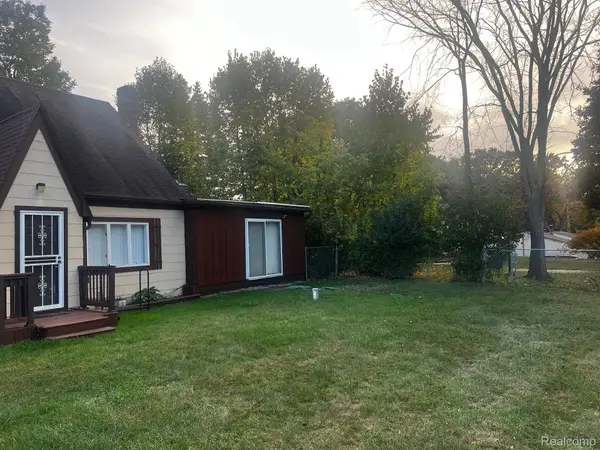 $305,000Active5 beds 3 baths3,414 sq. ft.
3364 E Pierson Road, Flint, MI 48506
MLS# 20261059867Listed by: EXP REALTY MAIN - New
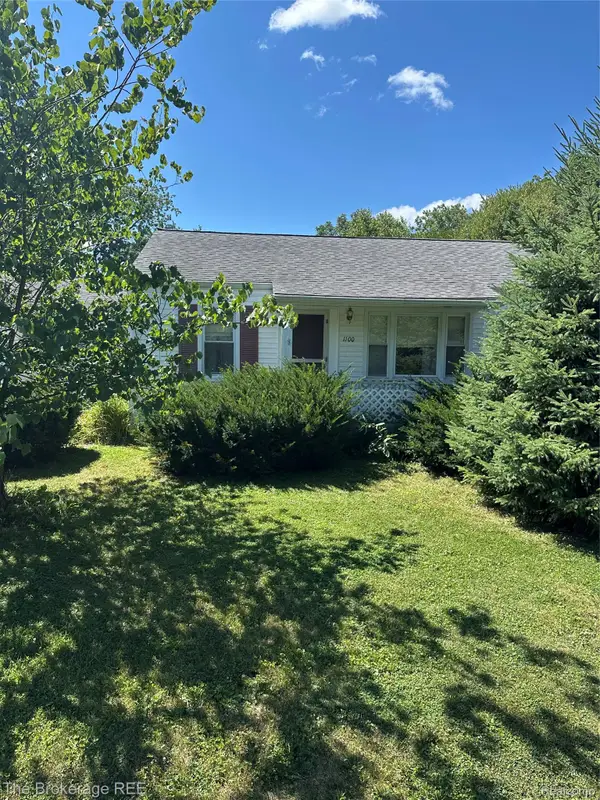 $99,000Active2 beds 1 baths864 sq. ft.
1100 Haven Street, MtMorris, MI 48458
MLS# 20261059110Listed by: THE BROKERAGE REAL ESTATE ENTHUSIASTS - New
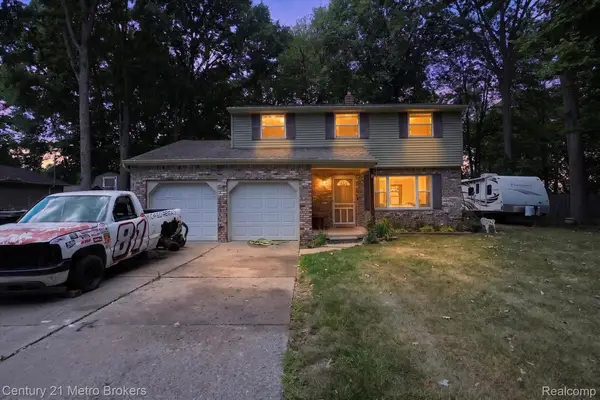 $200,000Active4 beds 2 baths1,572 sq. ft.
3047 Courtesy Drive, Flint, MI 48506
MLS# 20261059429Listed by: CENTURY 21 METRO BROKERS - New
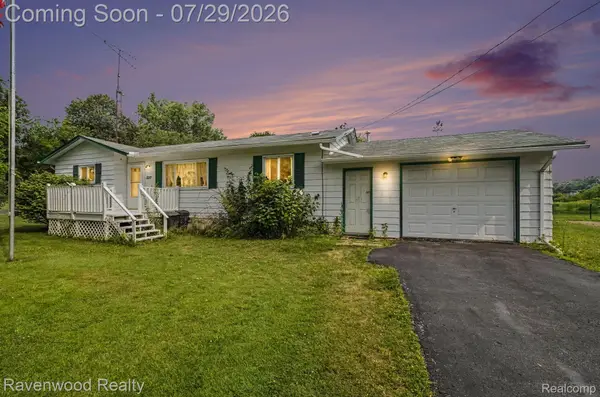 $135,000Active2 beds 1 baths888 sq. ft.
6317 E Coldwater Road, Flint, MI 48506
MLS# 20261058719Listed by: RAVENWOOD REALTY LLC 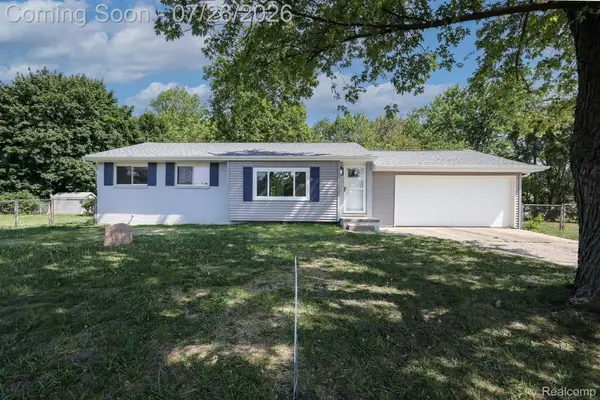 $164,900Pending3 beds 1 baths1,217 sq. ft.
5147 N Paro Drive, Flint, MI 48506
MLS# 20261056591Listed by: NEW NEST REALTY- New
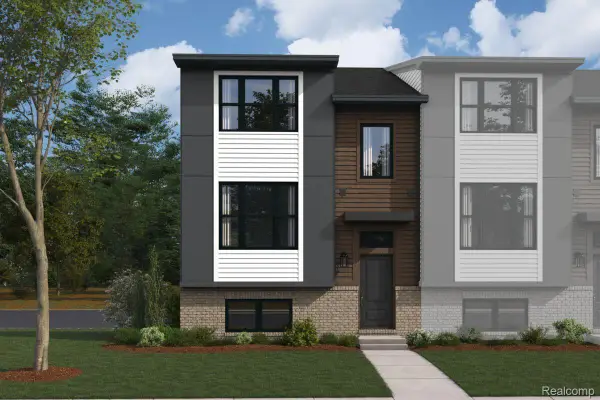 $516,405Active3 beds 3 baths1,825 sq. ft.
1016 Pine Tree Lane, Troy, MI 48085
MLS# 20261057715Listed by: M/I HOMES OF MICHIGAN, LLC - New
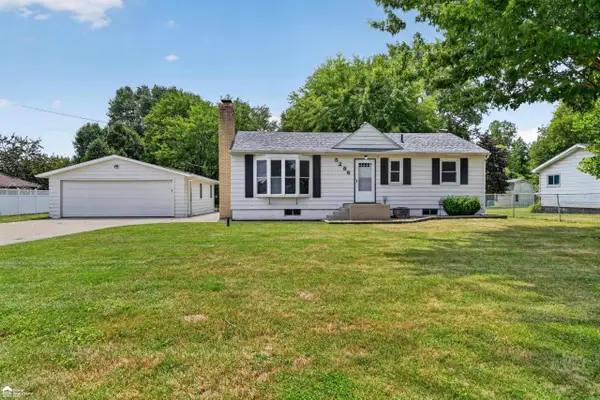 Listed by ERA$209,900Active3 beds 1 baths1,392 sq. ft.
5286 Roberts, Flint, MI 48506
MLS# 5050216005Listed by: ERA PRIME REAL ESTATE GROUP - New
 $229,900Active3 beds 2 baths1,536 sq. ft.
5127 Arbor LN, Flint, MI 48506
MLS# 5050215878Listed by: CENTURY 21 SIGNATURE REALTY


Protect your home and budget from life's surprises with an Assurant Home Warranty, backed by a partner that supports you through every step of homeownership. Explore Plans.
© 2023 - 2026 ERA Franchise Systems LLC. All rights reserved. ERA Franchise Systems LLC fully supports the principles of the Fair Housing Act and the Equal Opportunity Act. ERA, ERA Real Estate powered, and their respective logos are registered service marks of ERA Franchise Systems LLC. Each office is independently owned and operated.