
495 Macduff Drive, Genesee, MI 48458
Local realty services provided by:ERA Prime Real Estate Group
495 Macduff Drive,Mtmorris, MI 48458
$45,000
- 3 Beds
- 2 Baths
- 1,596 sq. ft.
- Single family
- Active
Listed by: arash goneh-farahani
Office: golden key realty group llc.
MLS#:20261075465
Source:MI_REALCOMP
Price summary
- Price:$45,000
- Price per sq. ft.:$28.2
- Monthly HOA dues:$670
About this home
Welcome to 495 Macduff Drive, where space and functionality come together in Highland Estates. This 3-bedroom, 2-bath manufactured home offers approximately 1,596 sq. ft. with a thoughtfully designed layout and generous room sizes throughout. The large living room provides plenty of space to gather and flows naturally into the kitchen and dining area. Tucked away on one end of the home, the primary bedroom features its own private bath and walk-in closet, while two additional bedrooms and a second full bath are located on the opposite side. A dedicated laundry area adds everyday convenience, and the screened porch provides a comfortable place to relax and enjoy the outdoors. With plenty of room to make your own, this home is ready to welcome its next owner. Schedule your private showing today!
Contact an agent
Home facts
- Year built:1986
- Listing ID #:20261075465
- Added:13 day(s) ago
- Updated:October 05, 2026 at 10:03 AM
Rooms and interior
- Bedrooms:3
- Total bathrooms:2
- Full bathrooms:2
- Rooms Total:7
- Living area:1,596 sq. ft.
Heating and cooling
- Cooling:Central Air
- Heating:Forced Air, Natural Gas
Structure and exterior
- Roof:Asphalt
- Year built:1986
- Building area:1,596 sq. ft.
- Lot area:0.25 Acres
- Architectural Style:Manufactured w/o Land
- Construction Materials:Vinyl Siding
- Foundation Description:Crawl Space
- Levels:One
Utilities
- Water:Public
- Sewer:Public Sewer
Finances and disclosures
- Price:$45,000
- Price per sq. ft.:$28.2
Features and amenities
- Appliances:Dishwasher, Dryer, Free Standing Electric Range, Free Standing Refrigerator, Range Hood, Washer
Parking
- Parking description:Attached, Carport, Two Car Garage
- Garage spaces:2

New listings near 495 Macduff Drive
- New
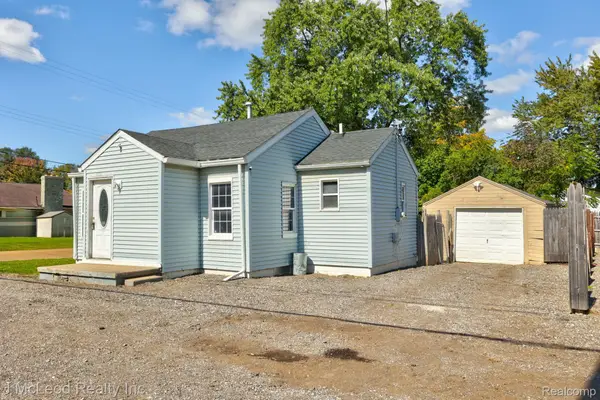 $49,900Active1 beds 1 baths576 sq. ft.
4083 Richfield Road, Flint, MI 48506
MLS# 20261080073Listed by: J MCLEOD REALTY INC - New
 $799,900Active3 beds 4 baths3,031 sq. ft.
6454 Genesee RD, Flint, MI 48506
MLS# 5050223775Listed by: ERA PRIME REAL ESTATE GROUP - New
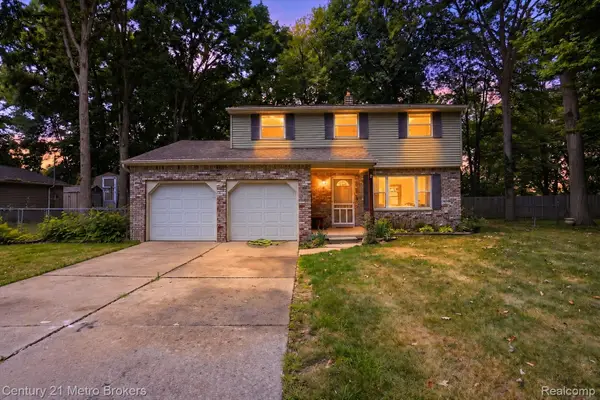 $180,000Active4 beds 2 baths1,572 sq. ft.
3047 Courtesy Drive, Flint, MI 48506
MLS# 20261079854Listed by: CENTURY 21 METRO BROKERS - New
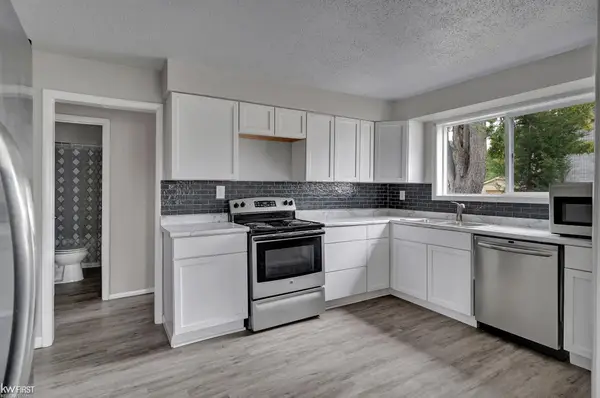 $125,000Active3 beds 1 baths900 sq. ft.
8508 N Saginaw RD, MtMorris, MI 48458
MLS# 5050223623Listed by: KELLER WILLIAMS FIRST 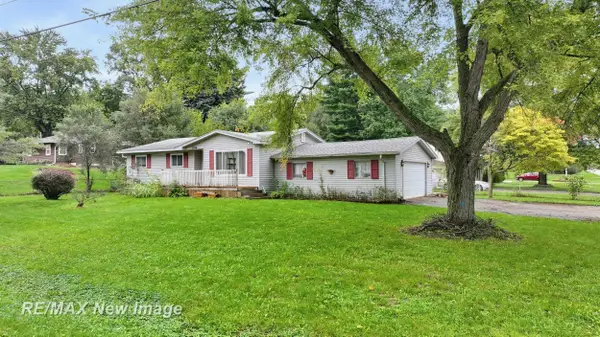 $155,900Pending3 beds 2 baths2,266 sq. ft.
3396 Blue Lake DR, Flint, MI 48506
MLS# 61050223599Listed by: RE/MAX NEW IMAGE- New
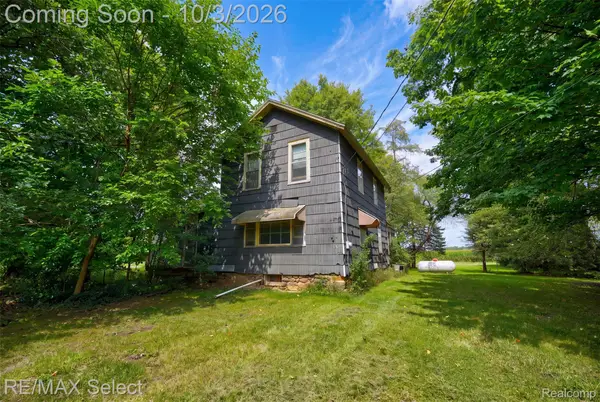 $99,900Active3 beds 1 baths1,654 sq. ft.
8296 N Center Road, MtMorris, MI 48458
MLS# 20261077768Listed by: RE/MAX SELECT - New
 $134,900Active3 beds 2 baths1,095 sq. ft.
5071 Rose Lane, Flint, MI 48506
MLS# 20261072271Listed by: THE BROKERAGE REAL ESTATE ENTHUSIASTS - New
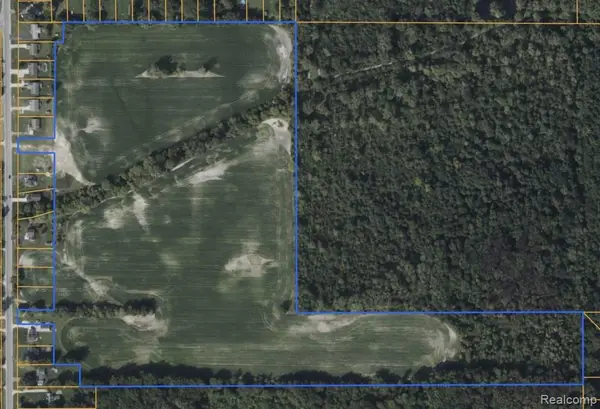 $179,900Active52.61 Acres
4447 N Belsay Road, Flint, MI 48506
MLS# 20261078295Listed by: CONTINENTAL REAL ESTATE GROUP, INC 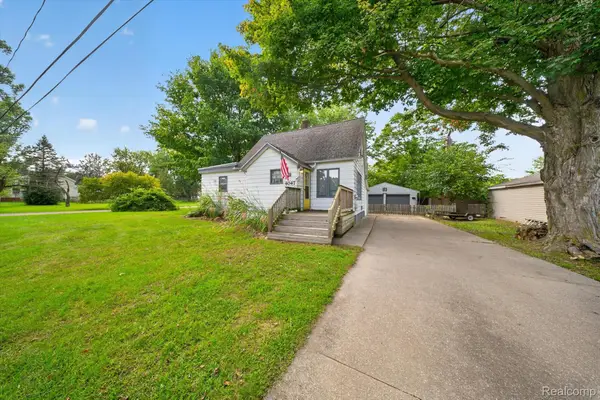 $149,000Pending3 beds 1 baths1,242 sq. ft.
4047 N Vassar Road, Flint, MI 48506
MLS# 20261078023Listed by: KELLER WILLIAMS FIRST- New
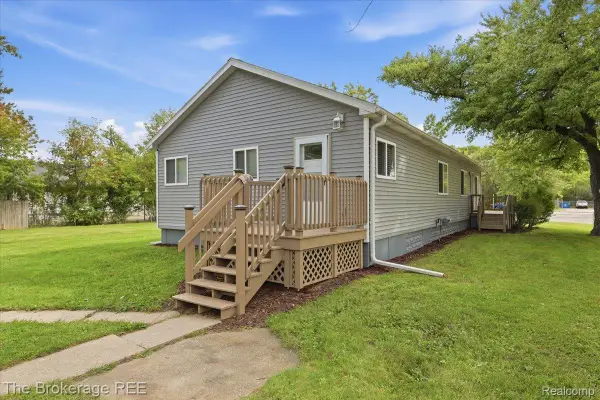 $167,900Active2 beds 1 baths1,318 sq. ft.
3399 Richfield Road, Flint, MI 48506
MLS# 20261077947Listed by: THE BROKERAGE REAL ESTATE ENTHUSIASTS


Protect your home and budget from life's surprises with an Assurant Home Warranty, backed by a partner that supports you through every step of homeownership. Explore Plans.
© 2023 - 2026 ERA Franchise Systems LLC. All rights reserved. ERA Franchise Systems LLC fully supports the principles of the Fair Housing Act and the Equal Opportunity Act. ERA, ERA Real Estate powered, and their respective logos are registered service marks of ERA Franchise Systems LLC. Each office is independently owned and operated.