
5405 Tipperary LN, Genesee, MI 48506
Local realty services provided by:ERA Prime Real Estate Group
5405 Tipperary LN,Genesee, MI 48506
$219,900
- 3 Beds
- 2 Baths
- 1,952 sq. ft.
- Single family
- Active
Listed by: monica r howard
Office: prime real estate agency inc.
MLS#:5050223061
Source:MI_REALCOMP
Price summary
- Price:$219,900
- Price per sq. ft.:$112.65
About this home
Welcome to a charming one-story home nestled on a spacious .53-acre lot conveniently located just around the corner from Dowdall Elementary School. This 3-bedroom, 1.5-bath home offers comfortable living. The inviting family room is a standout, hardwood flooring, and a cozy fireplace-creating a warm, "up north" feel that is especially inviting during the colder months. The kitchen and main bathroom feature granite countertops, while the partially finished basement provides additional living and entertaining space, including a bar and a separate room that can be used for a variety of needs. A tankless water heater provides a continuous supply of hot water, so you don't have to worry about running out during long showers or busy mornings. Outside, enjoy the large backyard, which is completely fenced for privacy and recreation. The spacious deck is perfect for relaxing or entertaining and includes a small built-in gazebo area that provides shade while grilling. A welcoming front porch offers another great place to sit and enjoy the neighborhood. The attached two-car garage provides convenient parking, with additional space alongside the garage for extra vehicles, storage, or other outdoor needs. With a generous lot, a great location, and a comfortable blend of indoor and outdoor living spaces, this home offers plenty to appreciate....
Contact an agent
Home facts
- Year built:1964
- Subdivision & Development:DOWDALL ESTATES 01
- Listing ID #:5050223061
- Added:7 day(s) ago
- Updated:October 02, 2026 at 10:07 AM
Rooms and interior
- Bedrooms:3
- Total bathrooms:2
- Full bathrooms:1
- Half bathrooms:1
- Rooms Total:8
- Flooring:Hardwood
- Basement Description:Full, Partially Finished, Sump Pump
- Living area:1,952 sq. ft.
Heating and cooling
- Cooling:Ceiling Fans, Central Air
- Heating:Forced Air, Natural Gas
Structure and exterior
- Year built:1964
- Building area:1,952 sq. ft.
- Lot area:0.53 Acres
- Architectural Style:Ranch
- Construction Materials:Brick, Vinyl Siding
- Exterior Features:Deck, Patio
- Foundation Description:Basement
- Levels:One
Utilities
- Water:Water at Street
- Sewer:Public Sewer, Sewer at Street
Finances and disclosures
- Price:$219,900
- Price per sq. ft.:$112.65
- Tax amount:$2,090
Features and amenities
- Appliances:Dishwasher, Dryer, Oven, Range, Refrigerator, Washer
Parking
- Parking description:Attached, Direct Access, Electricity In Garage, Garage, Paved, Two Car Garage
- Garage spaces:2

New listings near 5405 Tipperary LN
- New
 $799,900Active3 beds 4 baths3,031 sq. ft.
6454 Genesee RD, Flint, MI 48506
MLS# 5050223775Listed by: ERA PRIME REAL ESTATE GROUP - New
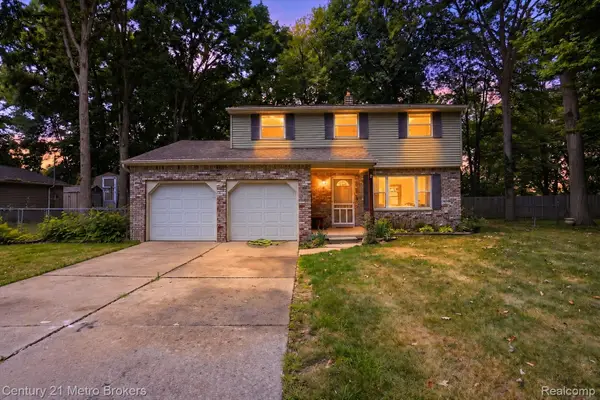 $180,000Active4 beds 2 baths1,572 sq. ft.
3047 Courtesy Drive, Flint, MI 48506
MLS# 20261079854Listed by: CENTURY 21 METRO BROKERS - New
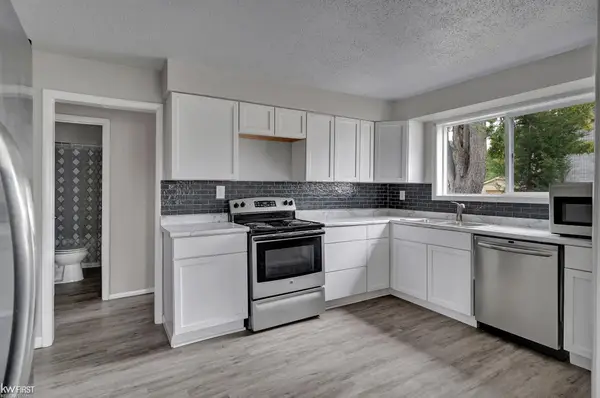 $125,000Active3 beds 1 baths900 sq. ft.
8508 N Saginaw RD, MtMorris, MI 48458
MLS# 5050223623Listed by: KELLER WILLIAMS FIRST - New
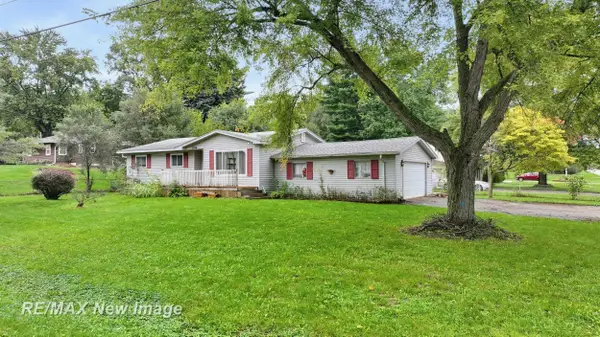 $155,900Active3 beds 2 baths2,266 sq. ft.
3396 Blue Lake, Flint, MI 48506
MLS# 61050223599Listed by: RE/MAX NEW IMAGE - New
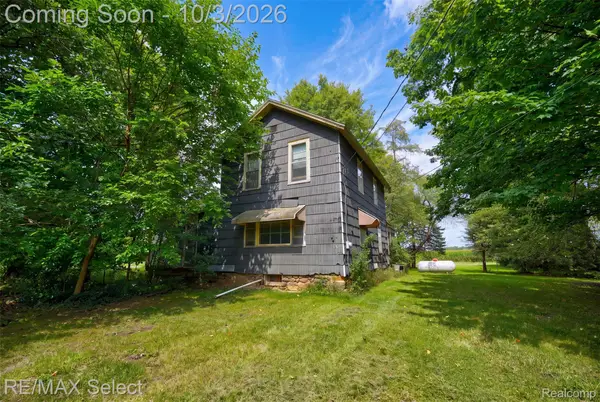 $99,900Active3 beds 1 baths1,654 sq. ft.
8296 N Center Road, MtMorris, MI 48458
MLS# 20261077768Listed by: RE/MAX SELECT - New
 $134,900Active3 beds 2 baths1,095 sq. ft.
5071 Rose Lane, Flint, MI 48506
MLS# 20261072271Listed by: THE BROKERAGE REAL ESTATE ENTHUSIASTS - New
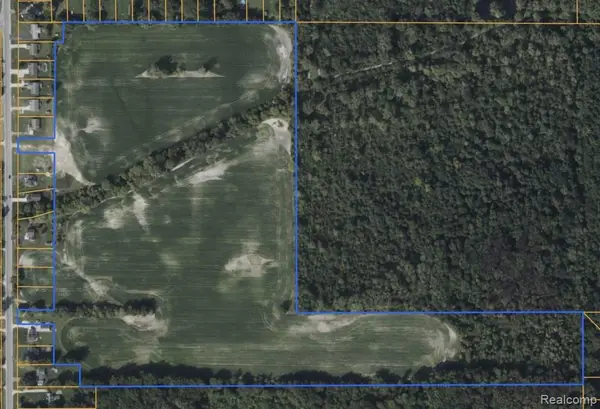 $179,900Active52.61 Acres
4447 N Belsay Road, Flint, MI 48506
MLS# 20261078295Listed by: CONTINENTAL REAL ESTATE GROUP, INC 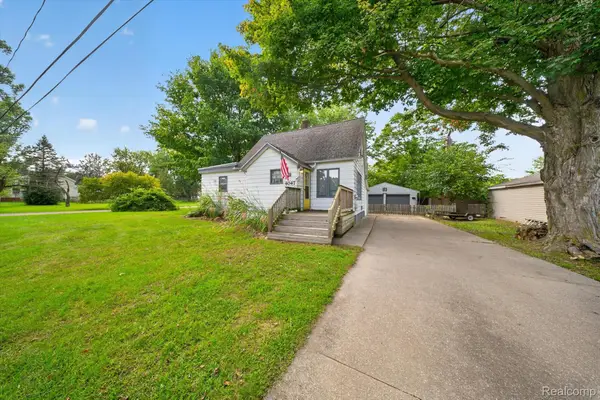 $149,000Pending3 beds 1 baths1,242 sq. ft.
4047 N Vassar Road, Flint, MI 48506
MLS# 20261078023Listed by: KELLER WILLIAMS FIRST- New
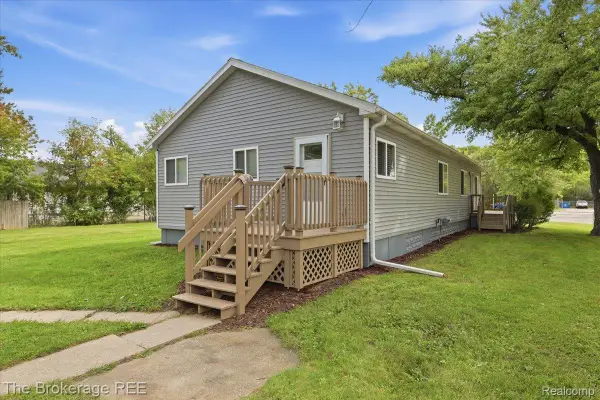 $167,900Active2 beds 1 baths1,318 sq. ft.
3399 Richfield Road, Flint, MI 48506
MLS# 20261077947Listed by: THE BROKERAGE REAL ESTATE ENTHUSIASTS


Protect your home and budget from life's surprises with an Assurant Home Warranty, backed by a partner that supports you through every step of homeownership. Explore Plans.
© 2023 - 2026 ERA Franchise Systems LLC. All rights reserved. ERA Franchise Systems LLC fully supports the principles of the Fair Housing Act and the Equal Opportunity Act. ERA, ERA Real Estate powered, and their respective logos are registered service marks of ERA Franchise Systems LLC. Each office is independently owned and operated.