
19601 68th Street, Geneva, MI 49090
Local realty services provided by:ERA Prime Real Estate Group
19601 68th Street,Southhaven, MI 49090
$795,000
- 7 Beds
- 4 Baths
- 2,280 sq. ft.
- Single family
- Active
Listed by: chris speer
Office: exp realty llc.
MLS#:66026037546
Source:MI_REALCOMP
Price summary
- Price:$795,000
- Price per sq. ft.:$217.33
About this home
Nestled on 9.1 wooded acres less than 6 miles from downtown South Haven and the sandy shores of Lake Michigan, this private 7-bedroom, 3.5-bath home offers space, comfort, and nature. A tree-lined drive leads to the home featuring vaulted ceilings, skylights, hardwood floors, stainless steel appliances, central air, and a finished walkout basement. The main-level primary suite includes a Jacuzzi tub and large tiled shower. Major updates include a new roof and gutters (2025) and furnace (2023). Additional features include a whole-house generator, whole-house water filtration system, attached 2+ car garage, 30x60 Amish-built pole barn with 220 electric and water hydrant, bonus barn with RV hookup, and scenic walking trails winding through mature trees, a ravine, and a stream. A rare combination of privacy, acreage, and convenience.
Contact an agent
Home facts
- Year built:1999
- Listing ID #:66026037546
- Added:6 day(s) ago
- Updated:July 28, 2026 at 10:00 AM
Rooms and interior
- Bedrooms:7
- Total bathrooms:4
- Full bathrooms:3
- Half bathrooms:1
- Rooms Total:13
- Flooring:Carpet, Tile, Wood
- Basement Description:Finished, Full, Walk-Out Access
- Living area:2,280 sq. ft.
Heating and cooling
- Cooling:Ceiling Fans, Central Air
- Heating:Forced Air, Natural Gas
Structure and exterior
- Roof:Composition, Shingle
- Year built:1999
- Building area:2,280 sq. ft.
- Lot area:9.03 Acres
- Lot Features:Hilly Ravine, Wooded
- Architectural Style:Traditional
- Construction Materials:Vinyl Siding
- Exterior Features:Covered, Deck, Porch
- Foundation Description:Basement
Utilities
- Water:Well
- Sewer:Septic Tank
Finances and disclosures
- Price:$795,000
- Price per sq. ft.:$217.33
- Tax amount:$5,703
Features and amenities
- Appliances:Dryer, Microwave, Range, Refrigerator, Washer
- Laundry features:Laundry Room, Sink
Parking
- Parking description:Attached, Garage Faces Front, Gravel
- Garage spaces:2

New listings near 19601 68th Street
- New
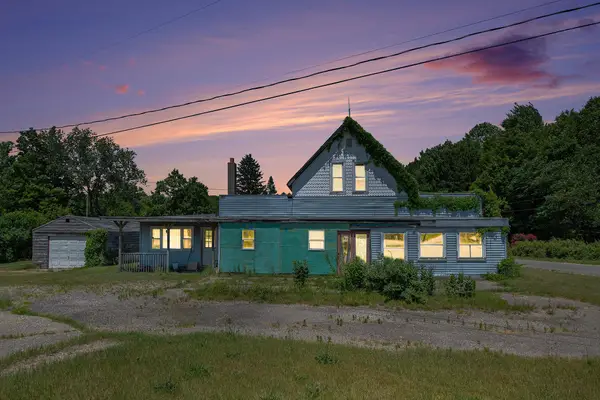 $349,900Active-- beds -- baths
68022 Michigan 43, SouthHaven, MI 49090
MLS# 69026037070Listed by: @PROPERTIES CHRISTIE'S INTERNATIONAL R.E. - New
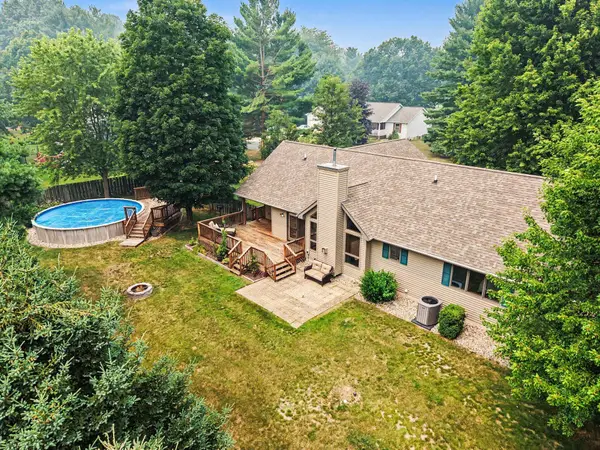 $479,900Active3 beds 2 baths2,278 sq. ft.
68340 Riverview Drive, SouthHaven, MI 49090
MLS# 69026036864Listed by: JAQUA REALTORS 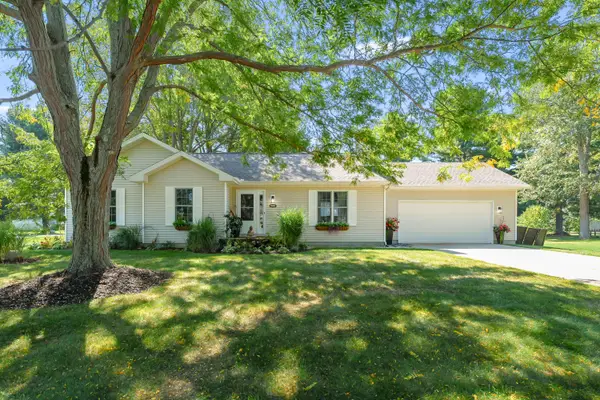 $420,000Pending3 beds 2 baths1,450 sq. ft.
68325 Riverview Drive, SouthHaven, MI 49090
MLS# 66026035947Listed by: CHUCK JAQUA, REALTOR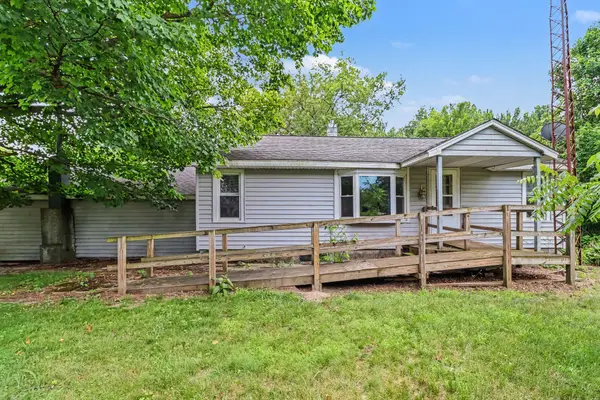 $199,900Active3 beds 1 baths1,446 sq. ft.
60169 Church Street, GrandJunction, MI 49056
MLS# 66026035182Listed by: BERKSHIRE HATHAWAY HOMESERVICES MI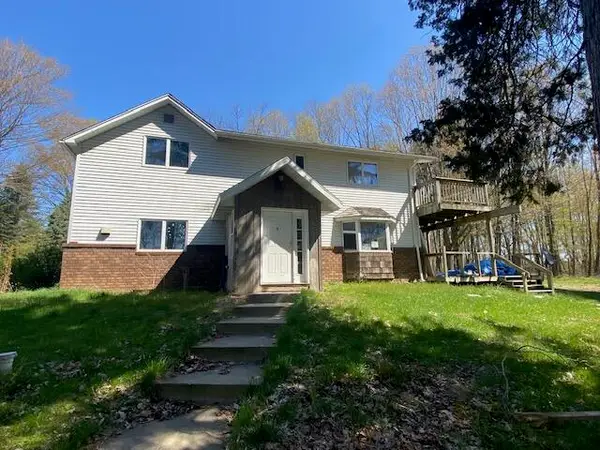 $159,500Pending4 beds 2 baths1,960 sq. ft.
1139 59th Street, Grand Junction, MI 49056
MLS# 26032993Listed by: COLDWELL BANKER WOODLAND SCHMIDT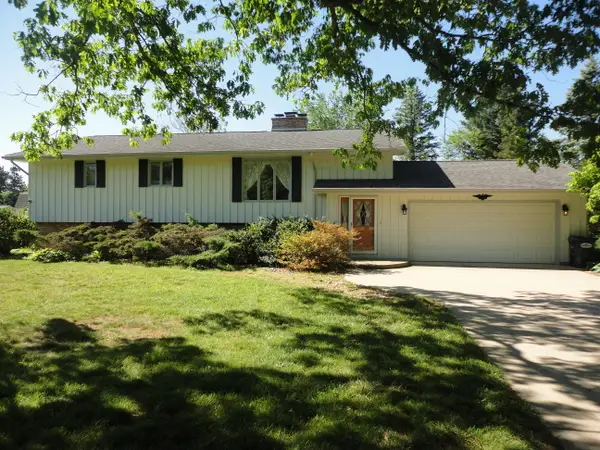 $449,900Active4 beds 2 baths3,064 sq. ft.
8711 Riverbend Drive, SouthHaven, MI 49090
MLS# 65026031652Listed by: VANDERKUYL REALTY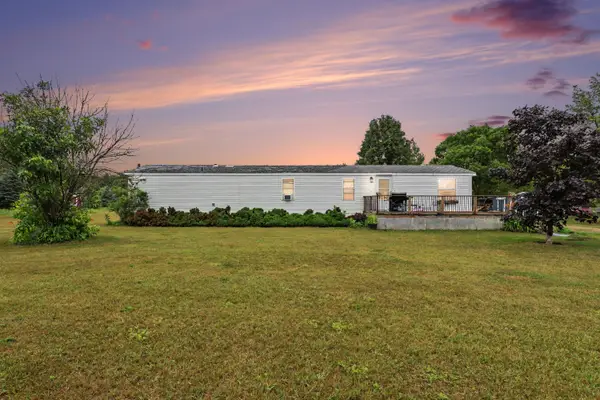 $129,000Pending2 beds 1 baths1,152 sq. ft.
62196 County Road 380, Bangor, MI 49013
MLS# 26030489Listed by: CENTURY 21 AFFILIATED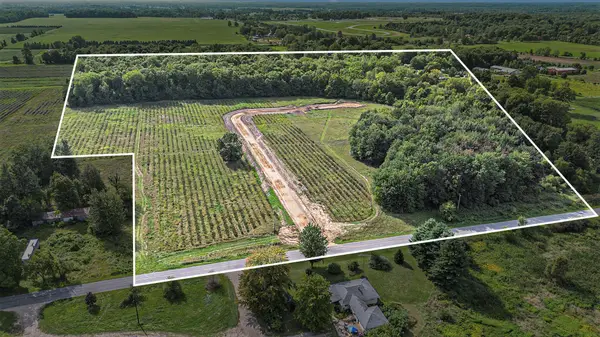 $84,150Active5.61 Acres
59070 Benny Court #Parcel 6, Grand Junction, MI 49056
MLS# 26030030Listed by: REALTY EXECUTIVES INSTANT EQUITY $79,650Active2.95 Acres
59385 Benny Court #Parcel 2, Grand Junction, MI 49056
MLS# 26030031Listed by: REALTY EXECUTIVES INSTANT EQUITY


Protect your home and budget from life's surprises with an Assurant Home Warranty, backed by a partner that supports you through every step of homeownership. Explore Plans.
© 2023 - 2026 ERA Franchise Systems LLC. All rights reserved. ERA Franchise Systems LLC fully supports the principles of the Fair Housing Act and the Equal Opportunity Act. ERA, ERA Real Estate powered, and their respective logos are registered service marks of ERA Franchise Systems LLC. Each office is independently owned and operated.