
68325 Riverview Drive, Geneva, MI 49090
Local realty services provided by:ERA Prime Real Estate Group
68325 Riverview Drive,Southhaven, MI 49090
$420,000
- 3 Beds
- 2 Baths
- 1,450 sq. ft.
- Single family
- Pending
Listed by: kate j norman
Office: chuck jaqua, realtor
MLS#:66026035947
Source:MI_REALCOMP
Price summary
- Price:$420,000
- Price per sq. ft.:$171.43
About this home
Welcome to this newly update modern home nestled in Riverview Estates, South Haven, Michigan. This home offers 1,450 square feet of finished living space with two full bathrooms, and 3 bedrooms providing comfortable accommodation for various living arrangements. The generous lot spans nearly half an acre offering ample outdoor space for recreation and lazy days! A large shed and a two-car garage provides convenient parking and storage solutions for vehicles and lawn items. Located in a fantastic neighborhood with great neighbors, a short drive to major shopping, and less than 10 mins to the beach, this property presents an excellent opportunity for those seeking a solid residential foundation in South Haven.
Contact an agent
Home facts
- Year built:1996
- Listing ID #:66026035947
- Added:13 day(s) ago
- Updated:July 28, 2026 at 08:26 AM
Rooms and interior
- Bedrooms:3
- Total bathrooms:2
- Full bathrooms:2
- Rooms Total:8
- Kitchen Description:Pantry
- Basement Description:Full
- Living area:1,450 sq. ft.
Heating and cooling
- Cooling:Central Air
- Heating:Forced Air, Natural Gas
Structure and exterior
- Roof:Composition
- Year built:1996
- Building area:1,450 sq. ft.
- Lot area:0.45 Acres
- Lot Features:Corner Lot
- Architectural Style:Ranch
- Construction Materials:Vinyl Siding
- Foundation Description:Basement
Utilities
- Water:Well
- Sewer:Septic Tank
Finances and disclosures
- Price:$420,000
- Price per sq. ft.:$171.43
- Tax amount:$6,785
Features and amenities
- Appliances:Dishwasher, Dryer, Oven, Range, Refrigerator, Washer
- Laundry features:Main Level
- Amenities:Pantry, Window Treatments
Parking
- Parking description:Attached
- Garage spaces:2

New listings near 68325 Riverview Drive
- New
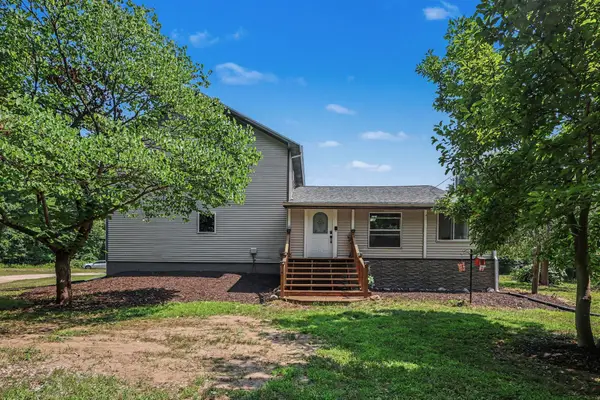 $795,000Active7 beds 4 baths2,280 sq. ft.
19601 68th Street, SouthHaven, MI 49090
MLS# 66026037546Listed by: EXP REALTY LLC - New
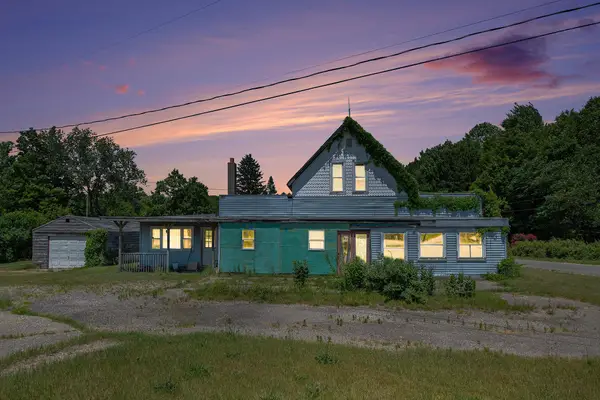 $349,900Active-- beds -- baths
68022 Michigan 43, SouthHaven, MI 49090
MLS# 69026037070Listed by: @PROPERTIES CHRISTIE'S INTERNATIONAL R.E. - New
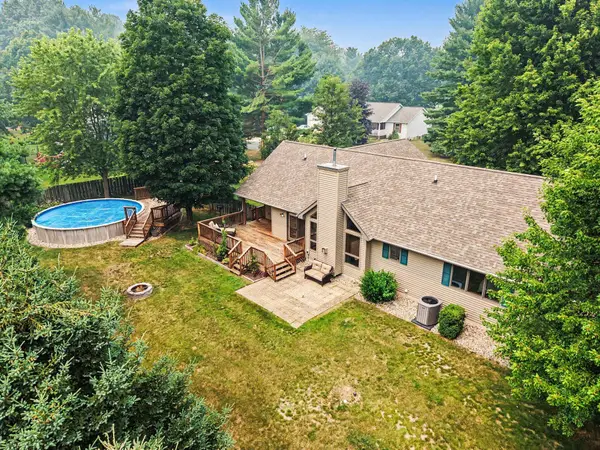 $479,900Active3 beds 2 baths2,278 sq. ft.
68340 Riverview Drive, SouthHaven, MI 49090
MLS# 69026036864Listed by: JAQUA REALTORS 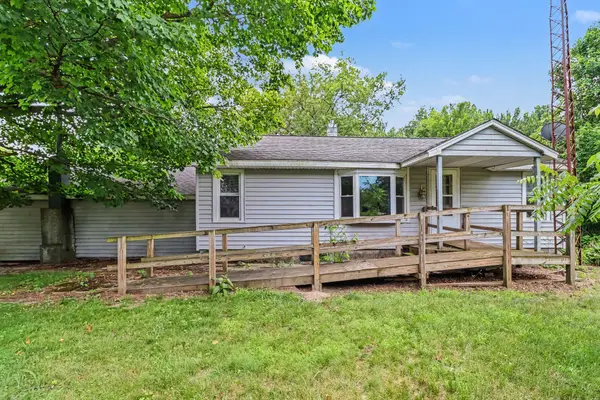 $199,900Active3 beds 1 baths1,446 sq. ft.
60169 Church Street, GrandJunction, MI 49056
MLS# 66026035182Listed by: BERKSHIRE HATHAWAY HOMESERVICES MI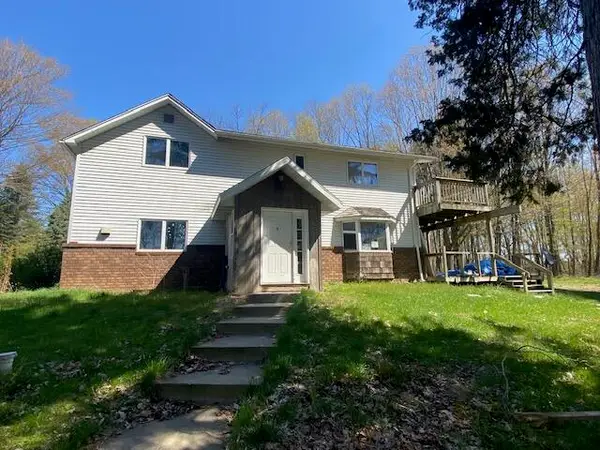 $159,500Pending4 beds 2 baths1,960 sq. ft.
1139 59th Street, Grand Junction, MI 49056
MLS# 26032993Listed by: COLDWELL BANKER WOODLAND SCHMIDT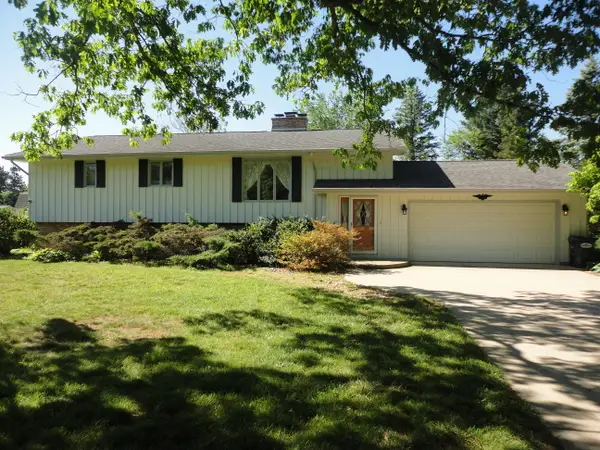 $449,900Active4 beds 2 baths3,064 sq. ft.
8711 Riverbend Drive, SouthHaven, MI 49090
MLS# 65026031652Listed by: VANDERKUYL REALTY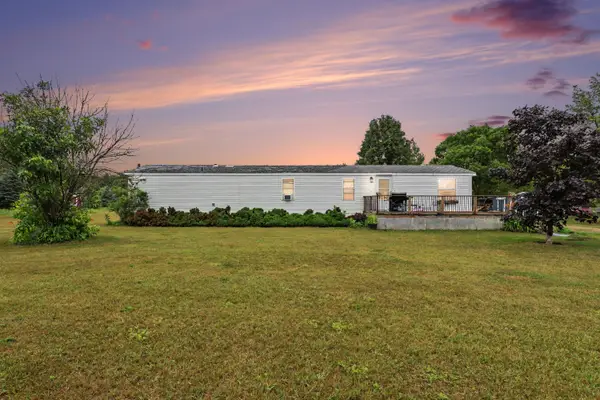 $129,000Pending2 beds 1 baths1,152 sq. ft.
62196 County Road 380, Bangor, MI 49013
MLS# 26030489Listed by: CENTURY 21 AFFILIATED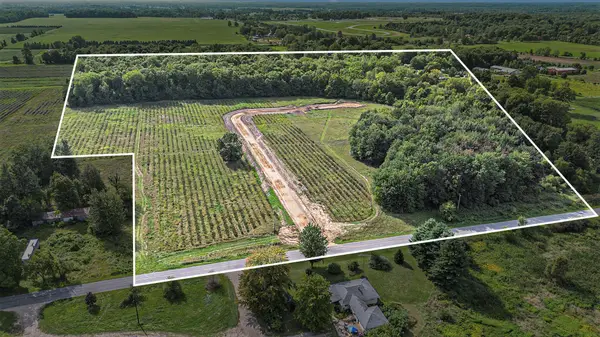 $84,150Active5.61 Acres
59070 Benny Court #Parcel 6, Grand Junction, MI 49056
MLS# 26030030Listed by: REALTY EXECUTIVES INSTANT EQUITY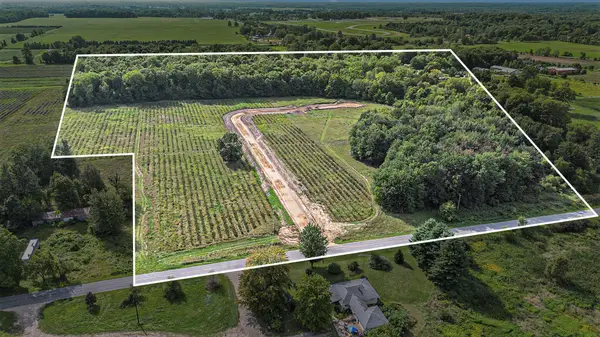 $79,650Active2.95 Acres
59385 Benny Court #Parcel 2, Grand Junction, MI 49056
MLS# 26030031Listed by: REALTY EXECUTIVES INSTANT EQUITY


Protect your home and budget from life's surprises with an Assurant Home Warranty, backed by a partner that supports you through every step of homeownership. Explore Plans.
© 2023 - 2026 ERA Franchise Systems LLC. All rights reserved. ERA Franchise Systems LLC fully supports the principles of the Fair Housing Act and the Equal Opportunity Act. ERA, ERA Real Estate powered, and their respective logos are registered service marks of ERA Franchise Systems LLC. Each office is independently owned and operated.