
67749 Ridgewood Drive S, Geneva, MI 49090
Local realty services provided by:ERA Prime Real Estate Group
67749 Ridgewood Drive S,Southhaven, MI 49090
$339,900
- 5 Beds
- 3 Baths
- 2,720 sq. ft.
- Single family
- Active
Listed by: amy o'sullivan
Office: jaqua realtors
MLS#:69026041265
Source:MI_REALCOMP
Price summary
- Price:$339,900
- Price per sq. ft.:$115.42
About this home
Nestled in the desirable Ridgewood Estates neighborhood, this spacious ranch offers the perfect blend of comfort, updates, and versatility just 10 minutes from downtown South Haven and the shores of Lake Michigan. The main level features 3 bedrooms, 2 full baths, and an inviting living space centered around a beautifully updated kitchen with new countertops, backsplash, and fixtures. The lower level offers 2 additional bedrooms, a full bath, a kitchenette, and generous living space, with direct access through the garage creating a flexible layout with exciting potential for guests, extended stays, or future income opportunities. Numerous mechanical updates provide added peace of mind, while the peaceful neighborhood setting offers the best of quiet living with convenient access to shopping, dining, beaches, and the many community events that make South Haven such a wonderful place to call home.
Contact an agent
Home facts
- Year built:1993
- Subdivision & Development:RIDGEWOOD ESTATES
- Listing ID #:69026041265
- Added:7 day(s) ago
- Updated:August 14, 2026 at 05:59 PM
Rooms and interior
- Bedrooms:5
- Total bathrooms:3
- Full bathrooms:3
- Rooms Total:14
- Flooring:Carpet, Laminate, Vinyl
- Basement Description:Bath Stubbed, Full, Partially Finished
- Living area:2,720 sq. ft.
Heating and cooling
- Cooling:Ceiling Fans, Central Air
- Heating:Forced Air, Natural Gas
Structure and exterior
- Roof:Composition
- Year built:1993
- Building area:2,720 sq. ft.
- Lot area:0.37 Acres
- Architectural Style:Ranch
- Construction Materials:Vinyl Siding
- Exterior Features:Deck, Patio
- Foundation Description:Basement, Permanent
Utilities
- Water:Well
- Sewer:Septic Tank
Finances and disclosures
- Price:$339,900
- Price per sq. ft.:$115.42
- Tax amount:$2,817
Features and amenities
- Appliances:Dishwasher, Dryer, Oven, Range, Refrigerator, Washer
- Laundry features:In Hall, Main Level
- Amenities:Window Treatments
Parking
- Parking description:Attached, Garage Door Opener, Paved
- Garage spaces:2

New listings near 67749 Ridgewood Drive S
- New
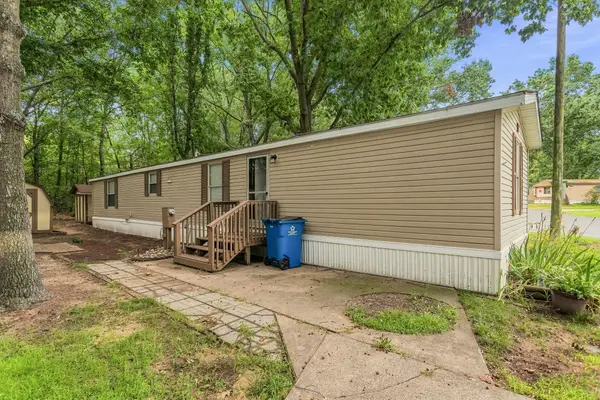 $48,000Active2 beds 2 baths898 sq. ft.
67663 County Road 388 Unit: Lot 17, SouthHaven, MI 49090
MLS# 69026042740Listed by: RE/MAX LAKESHORE - New
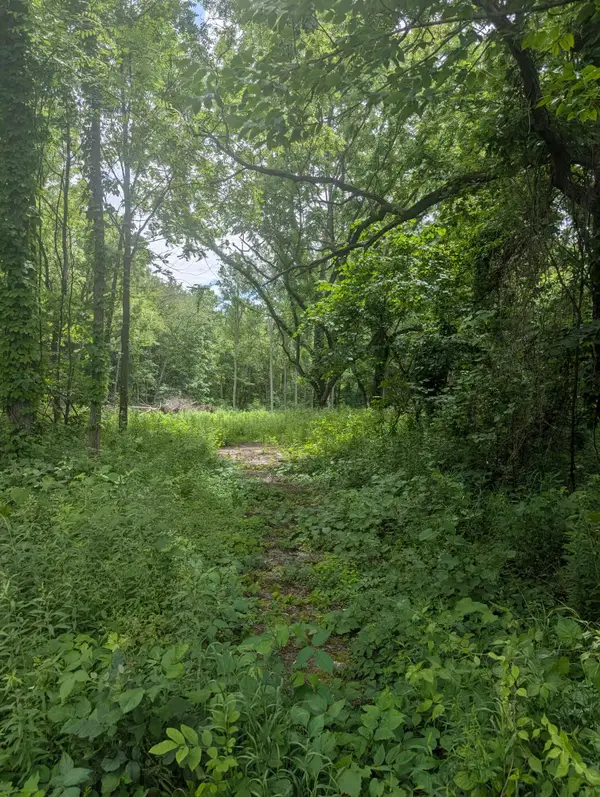 $99,800Active11.3 Acres
M-43, Bangor, MI 49013
MLS# 26040845Listed by: KALVAN REALTY, INC. 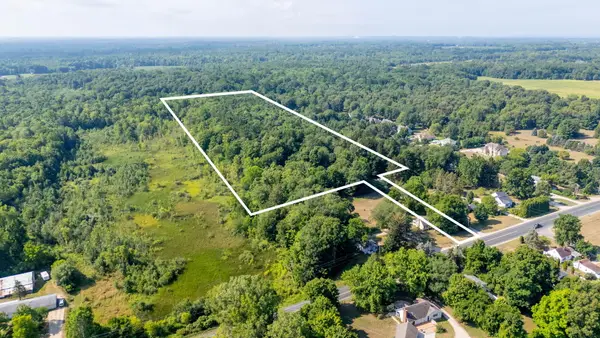 $625,000Active26.5 Acres
V/L Cr 388, South Haven, MI 49090
MLS# 26039806Listed by: RE/MAX LAKESHORE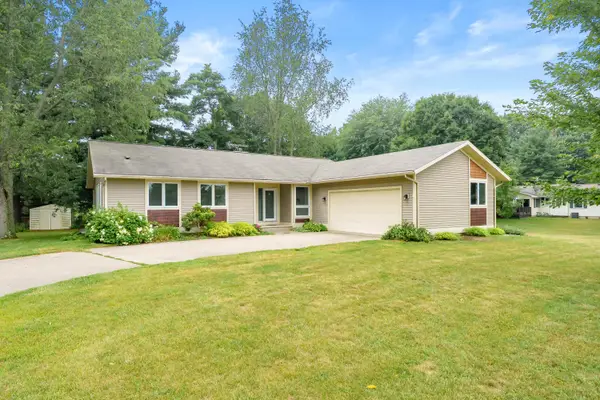 $379,900Pending4 beds 4 baths2,800 sq. ft.
68377 Riverview Drive, South Haven, MI 49090
MLS# 26039622Listed by: EVENBOER WALTON, REALTORS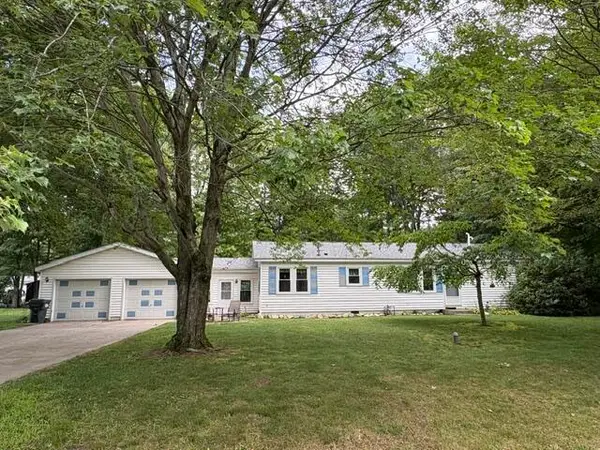 $229,500Pending3 beds 2 baths1,485 sq. ft.
67702 S Ridgewood Drive, South Haven, MI 49090
MLS# 26038928Listed by: COLDWELL BANKER WOODLAND SCHMIDT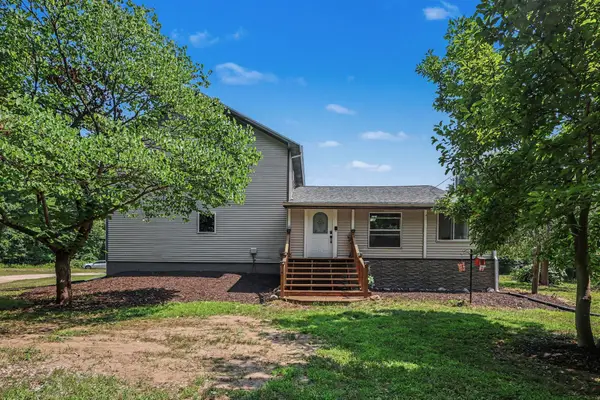 $789,000Active7 beds 4 baths2,280 sq. ft.
19601 68th Street, SouthHaven, MI 49090
MLS# 66026037546Listed by: EXP REALTY LLC $349,900Active-- beds -- baths
68022 Michigan 43, South Haven, MI 49090
MLS# 26037070Listed by: @PROPERTIES CHRISTIE'S INTERNATIONAL R.E. $479,900Active3 beds 2 baths2,278 sq. ft.
68340 Riverview Drive, South Haven, MI 49090
MLS# 26036864Listed by: JAQUA REALTORS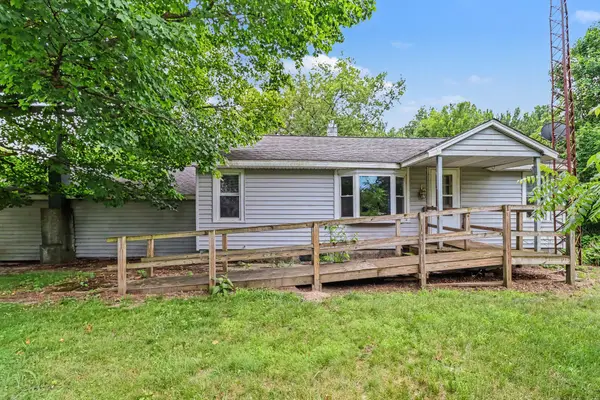 $199,900Pending3 beds 1 baths1,446 sq. ft.
60169 Church Street, Grand Junction, MI 49056
MLS# 26035182Listed by: BERKSHIRE HATHAWAY HOMESERVICES MI


Protect your home and budget from life's surprises with an Assurant Home Warranty, backed by a partner that supports you through every step of homeownership. Explore Plans.
© 2023 - 2026 ERA Franchise Systems LLC. All rights reserved. ERA Franchise Systems LLC fully supports the principles of the Fair Housing Act and the Equal Opportunity Act. ERA, ERA Real Estate powered, and their respective logos are registered service marks of ERA Franchise Systems LLC. Each office is independently owned and operated.