
29760 Meadow Lane, Gibraltar, MI 48173
Local realty services provided by:ERA Prime Real Estate Group
29760 Meadow Lane,Gibraltar, MI 48173
$144,000
- 4 Beds
- 3 Baths
- 2,432 sq. ft.
- Single family
- Active
Listed by: angela lee
Office: exp realty main
MLS#:20261086358
Source:MI_REALCOMP
Price summary
- Price:$144,000
- Price per sq. ft.:$59.21
- Monthly HOA dues:$722
About this home
Welcome home to this spacious 2,432-square-foot, 4-bedroom, 3-full-bath manufactured home with an attached 2-car garage, situated on a beautifully landscaped perimeter lot in Meadowlands Manufactured Home Community! Lovingly maintained by the same owners since 2012, this home offers a living room, dining room, and separate family room with a cozy gas fireplace. The spacious kitchen features a large island, solid wood cabinetry, walk-in pantry, skylights, and sliding door to the outdoors. Full drywall, six-panel interior doors, and generous storage add to the appeal. The primary suite includes a private retreat ideal for an office or flex space, walk-in closet, and glamour bath with double sinks and a jetted garden tub. All three additional bedrooms feature walk-in closets; two share a Jack-and-Jill bath, and another full bathroom has been completely remodeled. Enjoy a welcoming front deck, private screened-in rear deck accessible from the primary bedroom, and patio area. The oversized two-lane driveway accommodates approximately seven vehicles, with an additional off-road parking pad and attached garage. Updates include furnace and A/C (2026), vinyl flooring (2026), primary bedroom flooring, hot water tank (2021), and roof (2017). All appliances stay, including Samsung washer and dryer. Interior trim has been removed for painting, ready for your personal touch. Located in the Gibraltar School District near shopping, dining, nature preserves, and I-75/I-275. Meadowlands offers amenities including a fitness center. Home sits on a leased lot; community approval may be required. BATVAI. Select photos may be digitally or AI-enhanced for marketing purposes....
Contact an agent
Home facts
- Year built:2004
- Listing ID #:20261086358
- Added:1 day(s) ago
- Updated:October 27, 2026 at 10:07 AM
Rooms and interior
- Bedrooms:4
- Total bathrooms:3
- Full bathrooms:3
- Rooms Total:10
- Bathrooms Description:Jetted Tub
- Living area:2,432 sq. ft.
Heating and cooling
- Cooling:Ceiling Fans, Central Air
- Heating:Forced Air, Natural Gas
Structure and exterior
- Roof:Asphalt
- Year built:2004
- Building area:2,432 sq. ft.
- Lot area:0.1 Acres
- Architectural Style:Manufactured w/o Land
- Construction Materials:Vinyl Siding
- Exterior Features:Covered, Deck, Enclosed, Patio, Porch
- Foundation Description:Pillar/Post/Pier
- Levels:One
Utilities
- Water:Public
- Sewer:Public Sewer
Finances and disclosures
- Price:$144,000
- Price per sq. ft.:$59.21
Features and amenities
- Appliances:Dishwasher, Dryer, Free Standing Gas Range, Free Standing Refrigerator, Microwave, Washer
- Laundry features:Gas Dryer Hookup, Laundry Room, Washer Hookup
Parking
- Parking description:Attached, Direct Access, Driveway, Electricity In Garage, Garage Faces Front, Parking Pad, Two Car Garage
- Garage spaces:2

New listings near 29760 Meadow Lane
- New
 $225,000Active3 beds 1 baths1,100 sq. ft.
13639 Grandview DR, Rockwood, MI 48173
MLS# 20261082979Listed by: COLDWELL BANKER TOWN & COUNTRY - New
 $469,000Active3 beds 1 baths1,245 sq. ft.
29355 S Gibraltar RD, Gibraltar, MI 48173
MLS# 20261083196Listed by: REAL ESTATE ONE-SOUTHGATE  $229,000Pending3 beds 1 baths1,800 sq. ft.
14446 Stoeflet ST, Rockwood, MI 48173
MLS# 57050225071Listed by: SYNERGY REALTY GROUP $250,000Pending4 beds 2 baths1,328 sq. ft.
30726 Adams DR, Gibraltar, MI 48173
MLS# 20261082926Listed by: COLDWELL BANKER TOWN & COUNTRY- New
 $164,900Active2 beds 2 baths1,092 sq. ft.
14113 Watersway DR # 58, Gibraltar, MI 48173
MLS# 20261083217Listed by: PREMIERE REALTY GROUP LLC - New
 $289,900Active3 beds 2 baths1,997 sq. ft.
30600 Fort RD, Brownstown, MI 48173
MLS# 20261085115Listed by: EMPIRE REALTY GROUP 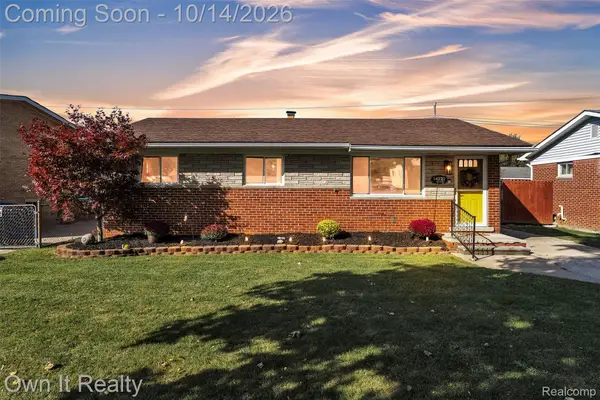 $209,900Active3 beds 2 baths2,173 sq. ft.
14220 Navarre ST, Gibraltar, MI 48173
MLS# 20261082916Listed by: OWN IT REALTY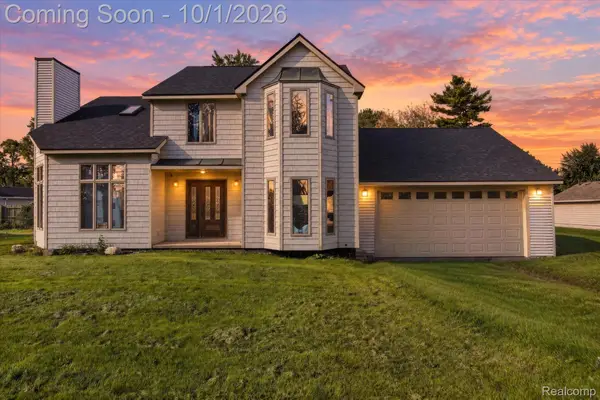 $225,000Active3 beds 3 baths2,279 sq. ft.
30038 Adams Drive, Gibraltar, MI 48173
MLS# 20261078819Listed by: ANTHOLOGY REAL ESTATE $195,000Active3 beds 2 baths1,161 sq. ft.
13637 Wright ST, Gibraltar, MI 48173
MLS# 57050223124Listed by: PREMIERE REALTY GROUP, LLC


Protect your home and budget from life's surprises with an Assurant Home Warranty, backed by a partner that supports you through every step of homeownership. Explore Plans.
© 2023 - 2026 ERA Franchise Systems LLC. All rights reserved. ERA Franchise Systems LLC fully supports the principles of the Fair Housing Act and the Equal Opportunity Act. ERA, ERA Real Estate powered, and their respective logos are registered service marks of ERA Franchise Systems LLC. Each office is independently owned and operated.