
13637 Wright ST, Gibraltar, MI 48173
Local realty services provided by:ERA Prime Real Estate Group
13637 Wright ST,Gibraltar, MI 48173
$199,000
- 3 Beds
- 2 Baths
- 1,161 sq. ft.
- Single family
- Active
Listed by: kelly s kaczor
Office: premiere realty group, llc.
MLS#:57050223124
Source:MI_REALCOMP
Price summary
- Price:$199,000
- Price per sq. ft.:$171.4
About this home
Beautiful Rustic and Move in Ready. Not in the Flood Zone Welcome to this Gibraltar Ranch featuring a warm and inviting interior with beautiful wood accents. This home offers a comfortable layout with plenty of character and a blend of of classic charm and modern updates. Newer flooring throughout, updated bathrooms and a convenient utility room that adds functionality and storage. Large 2 car garage. Stove,dishwasher and microwave are less than 3 years old and included in sale. Exterior walls are all newly insulated.
Contact an agent
Home facts
- Year built:1959
- Subdivision & Development:HALLS GIBRALTAR SUB
- Listing ID #:57050223124
- Added:5 day(s) ago
- Updated:October 02, 2026 at 10:07 AM
Rooms and interior
- Bedrooms:3
- Total bathrooms:2
- Full bathrooms:1
- Half bathrooms:1
- Rooms Total:5
- Living area:1,161 sq. ft.
Heating and cooling
- Cooling:Ceiling Fans, Central Air
- Heating:Forced Air, Natural Gas
Structure and exterior
- Year built:1959
- Building area:1,161 sq. ft.
- Lot area:0.11 Acres
- Architectural Style:Ranch
- Construction Materials:Brick
- Exterior Features:Porch
- Foundation Description:Slab
- Levels:One
Utilities
- Water:Public
- Sewer:Public Sewer
Finances and disclosures
- Price:$199,000
- Price per sq. ft.:$171.4
- Tax amount:$3,027
Parking
- Parking description:Assigned 2 Spaces, Detached, Garage, Two Car Garage
- Garage spaces:2

New listings near 13637 Wright ST
- New
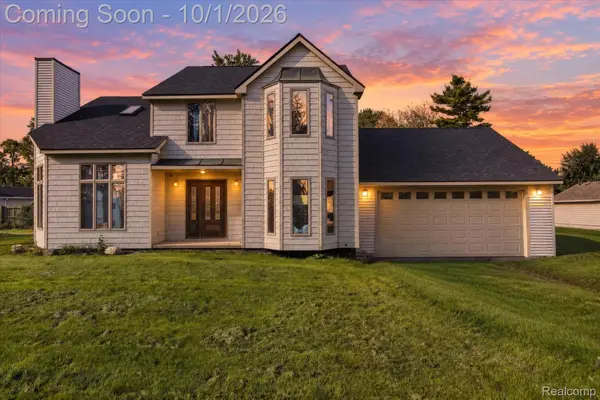 $225,000Active3 beds 3 baths2,279 sq. ft.
30038 Adams Drive, Gibraltar, MI 48173
MLS# 20261078819Listed by: ANTHOLOGY REAL ESTATE - New
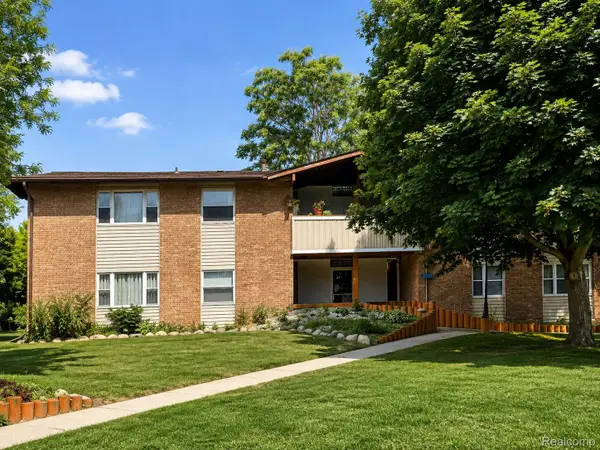 $89,900Active1 beds 1 baths607 sq. ft.
29589 W Jefferson Avenue S #16, Gibraltar, MI 48173
MLS# 20261076036Listed by: REAL ESTATE ONE-TRENTON - New
 $242,000Active4 beds 2 baths1,564 sq. ft.
13415 Gerald Street, Gibraltar, MI 48173
MLS# 20261076832Listed by: PREMIERE REALTY GROUP LLC  $499,999Pending4 beds 4 baths3,589 sq. ft.
30633 Fort Road, Brownstown, MI 48173
MLS# 20261076298Listed by: LPT REALTY, LLC $114,900Pending3 beds 2 baths1,444 sq. ft.
30501 W Jefferson Avenue, Gibraltar, MI 48173
MLS# 20261072831Listed by: RE/MAX TEAM 2000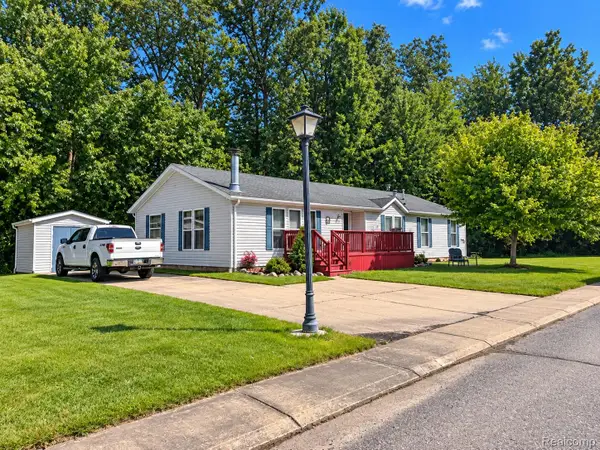 $94,000Active3 beds 2 baths1,620 sq. ft.
30007 Meadow, Gibraltar, MI 48173
MLS# 20261071735Listed by: POWER HOUSE GROUP REALTY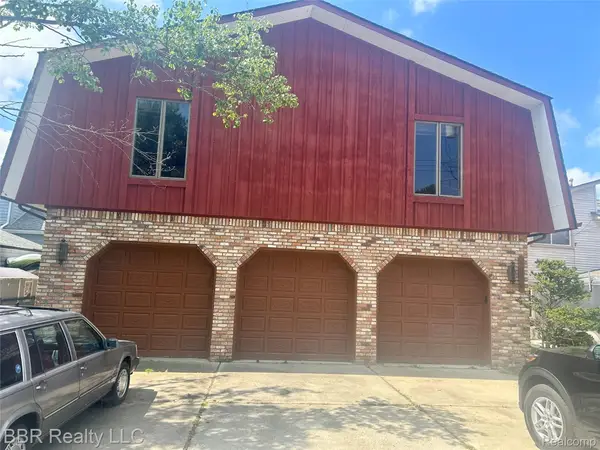 $429,900Active3 beds 3 baths2,848 sq. ft.
30620 Bayview, Gibraltar, MI 48173
MLS# 20261065409Listed by: BBR REALTY LLC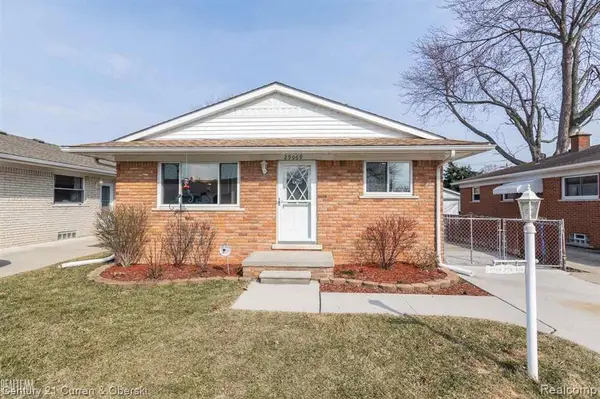 $240,000Pending3 beds 2 baths1,601 sq. ft.
29069 Denison Street, Rockwood, MI 48173
MLS# 20261031904Listed by: CENTURY 21 CURRAN & OBERSKI $89,900Active3 beds 2 baths2,044 sq. ft.
29703 Vinewood Lane, Gibraltar, MI 48173
MLS# 20261049547Listed by: EXP REALTY MAIN


Protect your home and budget from life's surprises with an Assurant Home Warranty, backed by a partner that supports you through every step of homeownership. Explore Plans.
© 2023 - 2026 ERA Franchise Systems LLC. All rights reserved. ERA Franchise Systems LLC fully supports the principles of the Fair Housing Act and the Equal Opportunity Act. ERA, ERA Real Estate powered, and their respective logos are registered service marks of ERA Franchise Systems LLC. Each office is independently owned and operated.